Commercial Glazing Installation in Centennial, CO
What commercial glazing installation is and when you need it
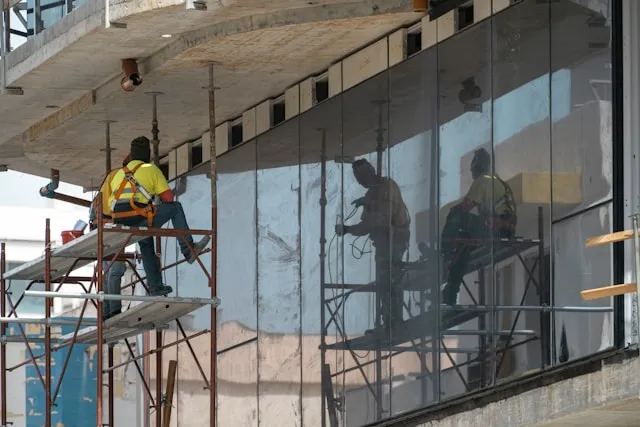
Commercial glazing installation is the process of assembling and setting glass systems into a building's structural frame. This includes curtain walls, storefront systems, and window walls that seal the building envelope and meet code. You need it when you're building new, replacing failed systems, or upgrading the facade of an existing property.
The work involves more than mounting glass. It includes fabricating aluminum extrusions with proper thermal breaks, setting insulated glass units with structural silicone, testing for air and water tightness, and documenting everything to code. A single mid-rise commercial project might involve hundreds of glass lites, dozens of mullion configurations, and testing protocols that take weeks.
Commercial building owners, general contractors, and facility managers call for glazing installation when:
- Framing is ready on a new construction project and the envelope needs to close
- An existing curtain wall is leaking, failing thermal performance, or damaged
- A storefront system has to meet code compliance or energy performance upgrades
- A tenant improvement requires new glazing or reconfigured glass partitions
- Post-occupancy issues surface (air infiltration, water penetration, thermal bridging) and the root cause is in the glazing system itself
Curtain wall vs. storefront glazing: which system for your project
Curtain walls and storefronts are different systems, and the choice depends on building height, budget, timeline, and performance requirements.
Curtain wall systems run the full height of a building, span multiple floors, and carry no structural load. They're engineered to handle building sway, wind pressure, and thermal movement. Curtain walls can be stick-built (assembled on-site from individual mullions and glass) or unitized (pre-assembled in sections and stacked). They cost more and take longer to install but offer better thermal and acoustic performance over tall facades.
Storefront glazing systems are shorter, typically one or two stories, and sit on a structural sill. They're faster to install and less expensive than curtain walls but are designed for lower pressure loads. Storefronts work well for ground-level retail, office entries, and shorter commercial buildings.
Both must meet AAMA performance grades (LC, CW, or AW depending on exposure), comply with IBC Chapter 24 for safety glass and fire ratings, and pass ASTM E283 air infiltration and ASTM E331 water resistance testing. The difference is not cosmetic. A storefront system won't perform on a high-rise facade, and over-specifying curtain wall technology for a single-story building wastes capital.
Element13 handles both curtain wall installation and storefront glass installation, which means we can advise which system actually fits your project rather than selling you one or the other.
How commercial glazing installation works at Element13
Our process follows the same discipline as the union trade itself. We don't deviate based on schedule pressure or cost cuts.
Design-assist and specification phase. Before a single piece of glass is ordered, we review the architectural drawings, the building envelope details, thermal requirements, and fire code mandates. We work with the general contractor and architect to flag issues early: incompatible frame tolerance, thermal bridging at the sill, insufficient depth for IGUs, or conflicting code requirements. This is where value engineering happens. Problems caught here don't become change orders later.
Material fabrication. Our in-house fabrication facility builds aluminum extrusions to spec, cuts insulated glass units, and assembles components. We don't outsource and then hope they fit. The leadership team has over 40 years combined experience in this trade, and that shows in the precision of the work.
Installation. We phase the work around occupied buildings. We identify off-peak hours, work early mornings if needed, and coordinate deliveries to avoid blocking tenant access. Every installation follows AAMA standards for sealant application, pressure plate torque, and gasket setting. We use structural silicone for curtain walls and high-grade glazing sealants for storefronts, applied in controlled conditions.
Testing. This is where most glaziers cut corners. We don't. We perform ASTM E283 air infiltration testing and ASTM E331 water resistance testing to verify the system performs as specified. For larger assemblies, we conduct ASTM E330 structural performance tests. We have the equipment in-house, which means we test when we're ready, not when a third party is available.
Documentation. We deliver test reports, warranty documentation, and as-built specifications. For commercial projects, this matters for facility management, insurance, and future renovations.
Materials and systems we specify
The glass and framing you choose determine the lifecycle cost and performance of the envelope.
Glass types: We specify tempered glass (ASTM C1048) for safety-critical locations and laminated safety glass (ASTM C1172) where impact resistance or sound deadening is required. For energy performance, we use insulated glass units with low-E coatings that reduce solar heat gain while maintaining daylighting. Fire-rated glazing (compliant with IBC Chapter 7 and ASTM E119) goes in egress corridors and fire-separation walls.
Aluminum extrusions: We work with 6063-T5 and 6063-T6 alloy grades, depending on structural demand. Thermal breaks using reinforced polyamide or polyurethane prevent heat transfer across the frame, which improves U-factor performance and reduces condensation risk.
Insulation and performance metrics: Every system is evaluated for U-factor (fenestration U-value), Solar Heat Gain Coefficient (SHGC), and air leakage (measured in ASTM E283). ASHRAE 90.1 and the International Energy Conservation Code set the baseline, but we often spec better to meet owner or tenant requirements.
Sealants and gaskets: Structural silicone holds the glass in curtain walls. We use premium products that maintain flexibility and adhesion over decades. Glazing gaskets and pressure plates distribute load and keep the glass seated. If these fail, water and air follow.
Timeline and project phases
Schedule depends on system type, building height, and testing requirements.
Design and specification: 2 to 4 weeks, depending on code review complexity and revision cycles.
Fabrication: 4 to 8 weeks. This includes ordering raw materials, fabricating extrusions, cutting and laminating glass, and assembling units in the shop.
Installation on a mid-rise building: 8 to 16 weeks. Stick-built curtain walls are slower than unitized systems because mullions go up first, then glass gets set floor by floor. Unitized systems move faster but require more lead time in fabrication.
Testing: 2 to 4 weeks after installation closes. ASTM E283 and E331 tests run on completed sections, and we iterate if performance falls short of spec.
We don't accelerate testing to meet an arbitrary deadline. If a test fails, we diagnose and fix it. That costs less than a warranty issue after occupancy.
Why certifications and testing matter
A contractor with a truck and a caulk gun can install glass. A commercial glazier meets standards.
Element13 is NACC Master-Certified, which means our glaziers have passed rigorous technical exams covering materials, code, and installation practice. We're signatory to the Glaziers Union Local 9 Denver, which binds us to apprenticeship standards and collective bargaining discipline. We're DBE, EBE, and WMBE certified, confirming our credentials to the City and County of Denver.
These aren't vanity badges. NACC Master Certification requires ongoing education and renewal. Union membership means every installer has completed a formal apprenticeship and continues training. DBE, EBE, and WMBE certifications are verified by public agencies.
We have zero major safety incidents on record. That's not luck. It's training, inspection, and a culture that stops work if something isn't safe. We publish this openly because it's verifiable.
Testing credentials matter equally. We have in-house air and water testing equipment, which means we don't outsource diagnostics. When a storefront leaks or a curtain wall shows air infiltration, we can isolate the failure ourselves without waiting for a third-party tester.
What to look for when comparing glazing contractors
Most commercial bids look similar at first glance. Here's how to read them.
Certifications: Require NACC certification. Ask for the glazier's individual certification number and verify it online. DBE, EBE, or WMBE status is valuable if you work with municipal agencies, but it's not a substitute for technical competence.
System specification: A good bid breaks out curtain wall type (stick-built vs. unitized), glass types (tempered, laminated, low-E), frame material (aluminum alloy grade), and performance metrics (U-factor, SHGC, air leakage). If the bid just says "commercial glazing per plans," it's incomplete.
Testing plan: The bid should include ASTM E283 and E331 testing. If testing is missing or listed as "optional," push back. You can't verify performance without it.
Warranty scope: Read it carefully. A 10-year warranty on materials but only 2 years on labor means you own the sealant failure after 2 years. Understand what's covered: glass, sealant, hardware, thermal performance, water infiltration.
Timeline and phasing: How does the contractor plan to minimize downtime on an occupied building? Do they have a logistics plan or just a start and end date?
Subcontractor use: Ask whether the contractor fabricates in-house or outsources. In-house fabrication gives you tighter control and faster problem-solving. Outsourced fabrication introduces a middle layer and delays.
How much commercial glazing installation costs
Cost per square foot varies widely and depends on system type, glass specification, height, and site conditions.
Storefront glazing typically runs 75 to 150 dollars per square foot installed, depending on whether it's standard aluminum framing with basic tempered glass or high-performance low-E IGUs with specialty frames.
Curtain wall systems cost 150 to 300 dollars per square foot or more. Unitized systems are faster to install and can cost less per square foot than stick-built on tall buildings, but they require longer fabrication lead times and are less flexible if the envelope gets redesigned mid-project.
Cost drivers:
- Glass type: tempered is least expensive, laminated costs more, low-E adds 10 to 20 percent, fire-rated glass costs significantly more
- Frame material: standard 6063-T5 aluminum is baseline; structural or thermally optimized frames cost more
- Mullion spacing: tighter spacing (smaller glass lites) requires more framing material and sealant labor
- Building height and access: high-rise work requires more safety equipment, planning, and schedule management
- Code requirements: fire ratings, acoustic performance, and seismic design all add cost
- Site conditions: existing building renovations cost more than new construction because of coordination, logistics, and phasing around occupants
We don't compete on price per square foot. We compete on specification accuracy, timeline reliability, and warranty claims avoided. A low bid on cheap materials creates problems in year three.
Signs your existing glazing needs replacement
If any of these appear on your building, the glazing system is failing.
Visible water staining or efflorescence inside the building at the frame or sill indicates water is getting past the sealant. This typically starts at corners or where two mullions meet.
Fogging or condensation inside the IGU means the seal between glass lites has failed, usually because sealant or gasket degradation let moisture in. The IGU must be replaced. This doesn't always require replacing the whole frame, but it requires diagnosis.
Air leakage or drafts at the frame perimeter, especially on windy days, suggests sealant loss or gasket failure. You'll feel it near mullion joints and at the sill.
Visible sealant degradation: Sealant that's cracked, shrunk, or pulling away from the frame or glass is no longer protecting the assembly. The window may still look intact, but it's failing.
Thermal bridging or ice buildup on the interior surface of aluminum frames in winter indicates no thermal break, or a broken one. This also shows as condensation.
Rattling or movement when the building sways (normal in wind) suggests the framing is loose or the glass isn't properly seated in its gaskets. This is a safety issue.
We handle commercial glass replacement for all these failure modes. The fix depends on the diagnosis: sometimes it's IGU replacement, sometimes full frame replacement, sometimes it's sealant and gasket repair. We test before and after to confirm the system is sealed again.
Frequently Asked Questions
Curtain walls run the full height of a building, carry wind and thermal loads, and are engineered for high-rise facades. Storefronts are shorter systems (typically one or two stories) designed for lower pressure loads. Curtain walls cost more and take longer but perform better on tall buildings. Storefronts are faster and less expensive for ground-level applications. See the detailed comparison above.
Design and specification takes 2 to 4 weeks. Fabrication takes 4 to 8 weeks. On-site installation on a mid-rise (6 to 15 floors) typically takes 8 to 16 weeks, depending on whether the system is stick-built (slower) or unitized (faster). Testing adds 2 to 4 weeks. Total project: 4 to 8 months from design kickoff to final testing. We don't rush testing to meet a deadline.
Verify NACC Master Certification by checking the certification number online. Ask for references on projects of similar scope. Review their testing capability: do they have in-house equipment or outsource diagnostics? Ask about union affiliation (signatory to Glaziers Union is a strong signal of discipline). Check safety record and insurance. Review their bid for system specification detail, testing plan, and warranty scope. If the bid is vague or omits testing, that's a red flag.
NACC Master Certification is the foundation. DBE, EBE, or WMBE certification is valuable for municipal work. Union membership (signatory to Glaziers Union) confirms apprenticeship training and ongoing standards. Insurance (General Liability and Workers Compensation) is non-negotiable. We hold all of these.
Glass type (tempered vs. laminated vs. low-E), frame material and thermal properties, building height and access, mullion spacing, code requirements (fire rating, acoustic performance), and site phasing around occupied tenants. A low bid often cuts specification or testing. Ask for a line-item breakdown and compare apples to apples.
Water staining or efflorescence at the frame, fogging inside IGUs, drafts or air leakage, visible sealant cracking or shrinkage, condensation on aluminum frames, or rattling when the building moves. Any of these indicate the system is failing and water or air is getting in. We diagnose the failure mode and recommend repair or replacement.
When Glass Door Problems Can't Wait Contact Element13
Your building's glass front entrance doors handle hundreds of entries daily. When they fail, have cracked glass, broken closers, or hardware that won't engage, it's not just inconvenient, it's a security risk. Property managers and general contractors know that entrance problems reflect poorly on the entire building and create liability concerns.