Storefront Glass Installation in Centennial
What storefront glass installation involves
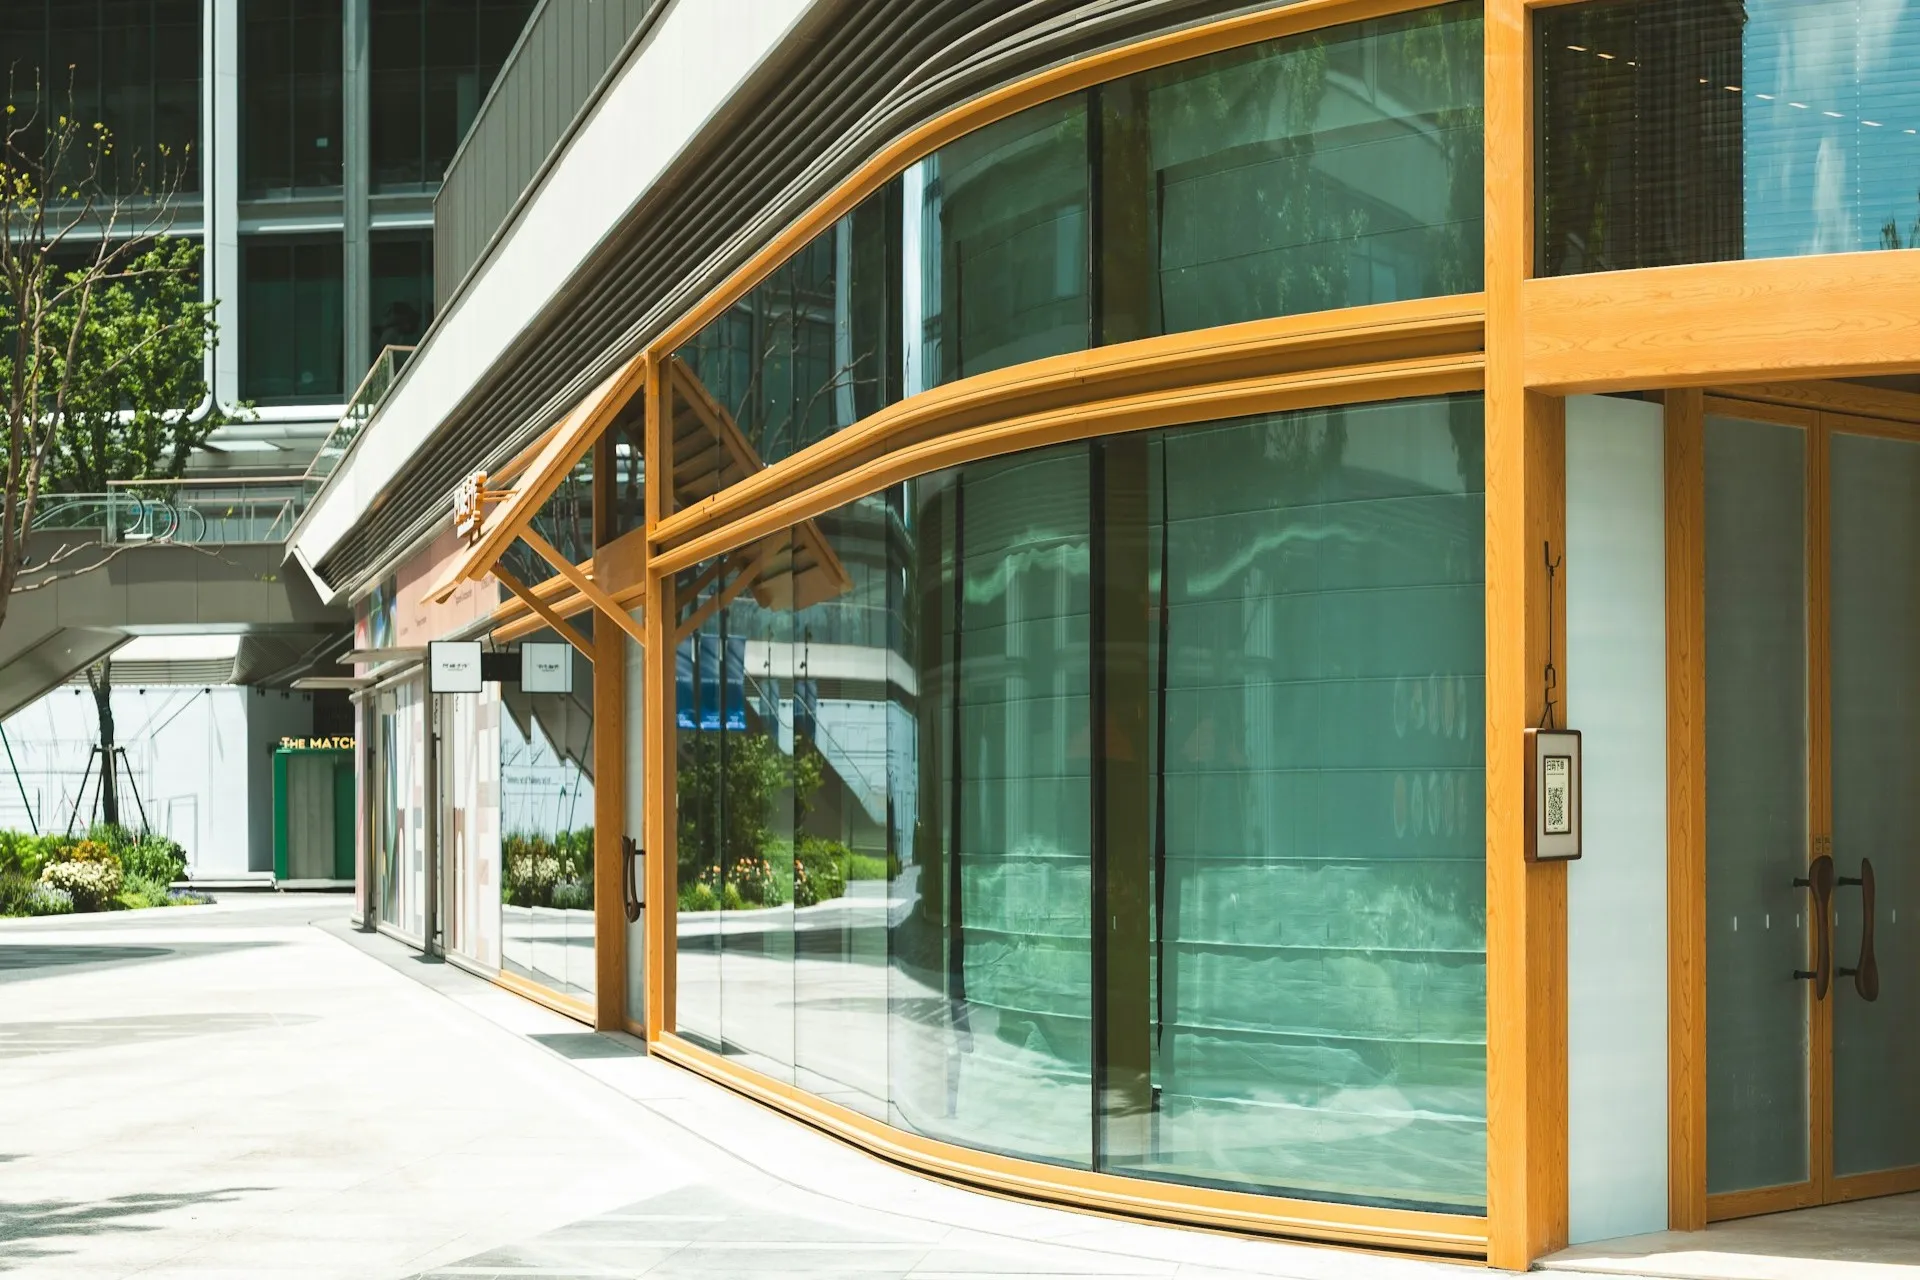
Storefront glass installation is the complete process of framing, glazing, and sealing the glass facade of a commercial entrance or display window. It includes selecting the right glass type and frame system, fabricating or assembling the frame (mullions and transoms), cutting and tempering or laminating the glass, installing the glass into the frame with structural silicone or glazing sealants, and testing the assembly for air and water tightness before it goes into service.
A commercial storefront is a weather barrier and load-bearing component. It must meet building code, perform under wind load and thermal stress, and stay sealed for years. The frame is typically aluminum extrusion (6063-T5 or T6 grade), the glass is often tempered or laminated for safety, and the joint sealants are structural, not decorative.
When you need storefront glass installation
You need storefront glass installation in these situations:
New construction. You're building a retail, office, or service space and need a complete storefront system installed from the frame up.
Full facade replacement. The existing storefront is aging, leaking, or damaged beyond repair, so you're replacing the whole system.
Partial frame or glass upgrade. Some panes are broken or the frame is corroded in sections. You need selective replacement that matches code and the rest of the facade.
Facility expansion or rebranding. You're opening a new entrance or expanding a tenant space and need new storefront glazing to spec.
Emergency window failure. A pane fails or seal breaks mid-service. You need fast replacement that doesn't shut down the business.
Glass types and IBC Chapter 24 requirements
IBC Chapter 24 (Glass and Glazing) mandates specific glass types based on location, function, and hazard. Here's what applies to storefronts.
Tempered glass (ASTM C1048). Required in hazardous locations where someone could fall into it or where impact risk is high. Tempered glass is four to five times stronger than annealed glass and breaks into small granular pieces rather than sharp shards. Most commercial storefronts use tempered glass in the lower 24 inches to 60 inches (depending on code and use) or in entrance doors.
Laminated safety glass (ASTM C1172). Two or more panes bonded with polyvinyl butyral (PVB) interlayer. When broken, the glass stays held in the interlayer and does not fall out. Required in certain hazardous locations, above exits, or where falling glass is a risk. Laminated glass also provides sound and UV control.
Fire-rated glazing (ASTM E119). If your storefront is a fire-separation boundary or near an egress path, the code may require fire-rated glass. This is specialty glass with a higher cost and longer lead time.
Low-E (low-emissivity) coatings. Applied to glass to reduce solar heat gain and improve thermal insulation. Many codes, including ASHRAE 90.1 and the International Energy Conservation Code (IECC), require low-E glass in new commercial buildings to meet U-factor and Solar Heat Gain Coefficient (SHGC) targets.
Element13 uses in-house air and water testing to verify that installed glass and frame systems meet spec. We confirm compliance with IBC Chapter 24 before your storefront goes into service.
Storefront vs. curtain wall systems
These are often confused. Here's the difference.
Storefront glazing forms the skin of a ground-floor entry, display window, or low-rise facade. Frames are typically stick-built (assembled piece by piece on site) or semi-unitized (pre-assembled modules). Spans are usually shorter, wind loads lower, and the system is simpler. Cost per square foot and lead times are lower.
Curtain wall is a full-height facade system that hangs off the structure and does not carry floor loads. Frames are often unitized (pre-assembled, tested, and delivered as complete units) and are designed for higher wind loads, longer spans, and greater thermal movement. Curtain wall is more complex, costs more per square foot, and has longer lead times.
A building may have both: a curtain wall on the upper floors and a storefront system at ground level. Element13 installs curtain wall systems for full-height facades and storefront systems for entries and ground-floor glazing. The choice depends on your building envelope design and code requirements.
How Element13 installs storefront glass
Element13 brings union-trained craftsmanship and NACC Master-Certified glaziers to every storefront job. Here's the process.
Design and specification phase. We work with you and your design team to confirm the glass type, frame profile, thermal performance (U-factor and SHGC), and air and water testing requirements. This is where we catch conflicts before glass gets ordered, so there are fewer change orders later.
Fabrication. If the storefront frame is not pre-made, we fabricate it in-house. Aluminum extrusions are cut to length, drilled, and assembled. Gaskets, pressure plates, and structural silicone are prepared. Glass is cut, tempered or laminated as specified, and inspected for defects.
Site preparation and installation. We verify the opening is plumb, level, and square. The frame is secured to the building structure (typically with shims and fasteners into the slab or framing). Glass is set into the frame with structural silicone or glazing gaskets. Pressure plates and trim are installed. All joints are sealed with high-performance sealant (typically polyurethane or silicone) to meet ASTM E283 air infiltration and ASTM E331 water resistance standards.
Testing and sign-off. Element13 performs in-house air and water testing to confirm the installed system meets spec. We document results and provide you with compliance certification.
Our dual-capability service model means we handle both new construction (design-assist and value engineering) and spot service and repair work. If your storefront fails mid-service, we diagnose it, order parts fast, and get it sealed again without months of downtime.
Timelines and lead times
Fabrication lead time. Standard storefront frames and glass typically ship in 2 to 4 weeks. Custom profiles, fire-rated glass, or specialty coatings (low-E or solar control) can add 2 to 6 additional weeks. Element13 coordinates with suppliers and flags delays early so you know what to expect.
Installation timeline. A straightforward storefront installation (single entry or one facade section) typically takes 1 to 3 days on site, depending on frame size and complexity. Larger storefronts (multiple sections, full ground-floor replacement) may take a week or more. We phase the work around your operational hours to minimize tenant disruption.
Project start to completion. Design review and permitting can take 2 to 4 weeks. Fabrication is 2 to 6 weeks. Installation is days to a couple of weeks. Total project duration is typically 8 to 12 weeks from kickoff to final sign-off.
Element13 manages the schedule so you know the timeline upfront. We build it around your business, not the other way around.
Permitting and code compliance in Colorado
Commercial glass replacement and new storefront installation require permit approval in Colorado. Requirements vary by city and county.
Denver, Centennial, and surrounding jurisdictions. Most require a building permit for storefront installation. You must submit drawings (frame detail, glass specification, structural calculations for wind load), confirm compliance with IBC Chapter 24, and show that the thermal performance meets the current energy code. Some jurisdictions also require a separate electrical permit if the storefront includes automated doors.
Structural engineering. If the storefront is load-bearing or the wind load is high, an engineer must stamp the design and calculations. Element13 works with structural engineers and can coordinate this as part of the project.
Sign-off and inspection. Most jurisdictions require a building inspector to verify the installation before the space is occupied. Element13 coordinates with inspectors and provides documentation (testing reports, material certifications) to support final approval.
We are DBE/EBE/WMBE certified and familiar with City and County of Denver permitting. We handle the technical side so you can focus on your business.
Hidden costs and budgeting
Property managers often overlook these costs when budgeting for storefront installation.
Testing and certification. ASTM E283, E331, and E330 testing (air infiltration, water resistance, and structural performance) add cost but are required in most codes. Budget 5 to 10 percent of material cost for testing and documentation.
Structural engineering and design-assist. If the storefront is complex or load-bearing, engineer review and stamped drawings are required. This typically costs 1,500 to 5,000 dollars depending on scope.
Permitting and inspections. City or county permits and building inspections have fees (usually 500 to 2,000 dollars) plus any consultant review required.
Thermal breaks and performance upgrades. If the current storefront does not meet ASHRAE 90.1 or IECC, upgrading to low-E glass or adding a thermal break (reinforced polyamide or polyurethane insulation inside the aluminum frame) increases cost but reduces future energy liability.
Existing frame removal and disposal. If you are replacing an existing storefront, removal and haul-away of old frames and glass is an additional line item.
Phased installation and downtime mitigation. If you need to keep the space open during installation, phased work or temporary barriers add labor and coordination cost.
Element13 provides a detailed estimate that calls out all line items so you know what you are paying for. We don't hide costs in change orders.
Why Element13 for storefront installation
Element13 brings specific strengths to storefront work:
Union-trained craftsmanship and NACC Master Certification. Our glaziers are trained to trade standards and hold NACC Master-Certified credentials. This means structural silicone application, gasket installation, and performance testing are done to spec every time.
In-house fabrication and assembly. We fabricate frames and assemble glass systems on-site or in our shop. No reliance on distant suppliers for critical work. You get faster turnaround and tighter quality control.
Dual-capability service model. We handle new construction (design-assist, value engineering, full builds) and spot service and repair (emergency glass replacement, seal failures, diagnostics). Most glaziers do one or the other. We do both, which means we understand the full lifecycle of your storefront.
In-house air and water testing. We don't hand off testing to a third party. ASTM E283, E331, and E330 testing happen on-site, and results are documented before you sign off. You know the system works.
Proactive communication and problem-solving. We flag issues early and work through them with you instead of presenting surprises. We are signatory to the Glaziers Union Denver and hold an accountability-driven culture (RISE UP Values). You get a team that shows up and delivers.
Commercial-only focus. We don't split attention between residential and commercial work. Every project, every crew, every decision is calibrated for your commercial building and your operational needs.
Element13 has served the Denver metro area, including Centennial, Arvada, Boulder, Greeley, Lakewood, Longmont, Loveland, Parker, and Thornton, with commercial glazing for years. Our leadership team has 40 plus years of combined glazing experience. Zero major safety incidents on record.
Frequently Asked Questions
Cost varies widely based on glass type, frame profile, thermal performance requirements, and location. Basic storefront glazing (tempered glass, standard aluminum frame, no special coatings) typically ranges from 100 to 200 dollars per square foot installed. Fire-rated or specialty glass and high-performance thermal breaks can drive cost to 250 to 400 dollars per square foot or higher. Element13 provides a detailed estimate based on your specific project.
Stick-built frames are assembled piece by piece on site. Mullions and transoms are connected with screws, gaskets, and sealant. This is flexible and allows for custom sizes but requires more on-site labor and careful coordination. Unitized systems are pre-assembled and tested in the factory, then delivered as complete modules ready to install. Unitized is faster on site and provides better quality control but requires longer lead time and is less flexible for custom openings. Element13 uses both methods depending on the project.
A straightforward single-entrance storefront (one door plus sidelights, 200 to 400 square feet) typically takes 1 to 2 days on site. More complex installations with multiple sections, partial frame replacement, or existing structure removal can take 3 to 5 days. Schedule depends on frame fabrication time, glass delivery, and existing conditions on site.
If a pane fails, your first call should be to Element13 for emergency service and repair. We diagnose the failure (thermal shock, impact, seal degradation, or structural issue), confirm whether it is a simple glass replacement or a deeper problem, and repair it fast. We often have common glass sizes in stock or can expedite a replacement from our supplier network. Most emergency pane replacements take 1 to 2 days from call to completion.
In most Colorado jurisdictions, replacing a single broken pane with matching glass doesn't require a permit if the frame and surrounding system are unchanged. If the breakage is due to a structural or seal failure, or if you are replacing multiple panes, a permit may be required. Element13 advises you on this and handles permits if needed.
Most commercial storefronts must pass ASTM E283 (air infiltration testing), ASTM E331 or E547 (water resistance testing), and ASTM E330 (structural performance under wind load). Some jurisdictions also require ASTM E1105 (curtain wall water penetration) if the storefront is part of a larger facade system. Element13 performs these tests in-house and provides certified documentation.
Yes. If your storefront does not meet ASHRAE 90.1 or IECC U-factor and SHGC targets, you can upgrade to low-E coated glass, add a thermal break to the frame, or replace the entire system. This is common in facility renovations. Element13 assesses your current performance and recommends upgrades that meet code without unnecessary cost. Commercial glass replacement is often paired with thermal upgrades.
Structural silicone is a high-performance sealant that bonds glass to the frame and carries the load of the glass pane. It is not caulk; it is engineered to stay flexible, resist UV, and maintain adhesion for decades. Proper application (depth, tooling, cure time) is critical. A gap or bubble in the bead can lead to water infiltration or glass failure. Element13 applies structural silicone to ASTM specification and documents the application so you have a record if issues arise later.
Signs include visible water stains inside, condensation between panes (IGU seal failure), frame corrosion or pitting, sealant that is cracked or pulling away from the glass, drafts or air leakage around the frame, or repeated pane breakage. Element13 offers diagnostic testing (air and water infiltration) to pinpoint the issue and recommend repair or replacement. Often a failing storefront can be spot-repaired with commercial glass replacement, but if the frame is corroded or the seal is systemic, full replacement is more cost-effective long-term.
A well-installed storefront with proper maintenance (sealant caulking every 10 to 15 years, gasket inspection and replacement as needed) can last 20 to 30 years or longer. Poor installation, exposure to harsh weather or UV, or deferred maintenance can shorten lifespan to 10 to 15 years. Element13 designs and installs for durability and provides guidance on maintenance intervals to maximize performance.
When Glass Door Problems Can't Wait Contact Element13
Your building's glass front entrance doors handle hundreds of entries daily. When they fail, have cracked glass, broken closers, or hardware that won't engage, it's not just inconvenient, it's a security risk. Property managers and general contractors know that entrance problems reflect poorly on the entire building and create liability concerns.