
Office Front Installation in Centennial, CO
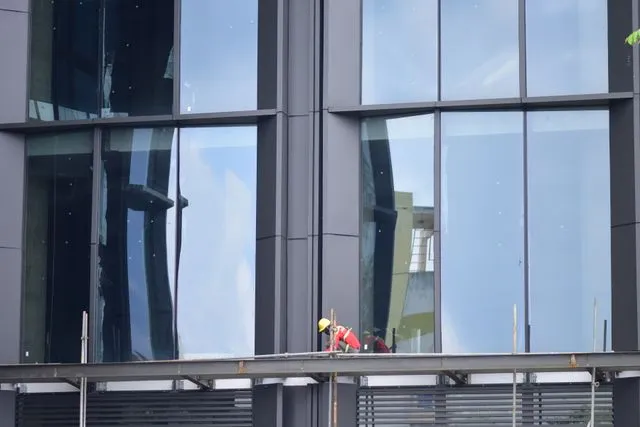
What office front installation involves
Office front installation is the design, fabrication, and assembly of the glass and frame system that forms the transparent or semi-transparent wall separating your building entry and lobby from the outside. This system carries its own structural loads, manages weather sealing, meets safety codes, and controls thermal performance.
The work includes site measurement and specification review, ordering or fabricating glass and aluminum framing components, installing vertical and horizontal mullions, sealing joints with structural silicone, installing hardware (doors, pivots, closers), and testing the finished assembly for air infiltration and water resistance before you occupy the space.
When a storefront is done well, it looks finished and transparent. When it is done poorly, you see water stains, thermal loss, drafts, and glass failure within two years.
When your building needs a new office front
New office fronts are installed in three main scenarios: new construction, major renovation or tenant improvement, and replacement of a failed or obsolete storefront.
New construction means the frame and glass are installed as part of the core and shell. The general contractor coordinates the glazing sequence with concrete work, mechanical rough-in, and tenant fit-out. Timing must align with when the building envelope closes.
Tenant improvement glazing occurs when a business takes a new space and the existing storefront does not match their brand, code compliance, or performance needs. This often happens in Class B buildings where the original system is 15 to 25 years old. You need the old system out, a new one installed, and the space ready for buildout, all while other tenants or businesses operate above or beside you.
Replacement happens because the original installation failed. Condensation forms inside insulated glass units. Gaskets deteriorate. Sealant cracks. Water enters the building. At that point, removal and reinstallation is the only fix.
How Element13 installs office fronts
Element13 uses a structured process: site conditions audit, design-assist review, fabrication schedule coordination, phased installation, and final testing.
The process begins with detailed site measurement and specification verification. We measure the face of the concrete or masonry, the depth of the slab edge, the window head conditions above, the finished floor slab at the base, and any existing flashing or waterproofing. We photograph the site and verify that what the drawings show actually exists on the building.
Next, we review the glass schedule and frame details with the architect or general contractor to identify conflicts before orders are placed. This is where design-assist and value engineering happen. If the spec calls for a 3/8-inch insulated glass unit with low-E coating and argon gas fill, we verify that the frame mullion is thermally broken and the gaskets are compatible. A warm-edge spacer in the insulated glass reduces thermal bridging at the perimeter. These details matter for your U-value and compliance with current energy code.
Fabrication happens in-house. We cut, assemble, and pre-glaze frame sections. Mullions (the vertical and horizontal framing members) are joined with structural silicone sealant or mechanically fastened, depending on the system. Pressure plates and gaskets are installed to hold the glass. We apply the finish: anodized aluminum, painted aluminum, or Kynar (polyester resin coating for color retention and corrosion resistance).
When the assemblies are ready, we stage them on site and begin installation. If the building is occupied, we schedule work in phases: early mornings before tenants arrive, lunch hours, or weekends. We install vertical mullions first, anchoring them to the concrete or existing structure. We then install horizontal framing at the head, sill, and any mid-height transitions. Glass and sash hardware go in last. Each section is sealed with structural silicone to create a continuous weather barrier.
Once the frame and glass are in place, we perform air infiltration and water resistance testing per ASTM E330/E330M and ASTM E1308. We spray the face with a hose and pressurize the frame to verify that no water or air moves through the joints. We test the glass for stress via ASTM E1300 load resistance. If the glass is laminated for safety (required in lobbies and near doors per IBC Section 2406), we verify the bond between the plies.
Final steps include hardware adjustment, door closer tuning, and a walkthrough with the property manager to demonstrate operation and cleanup.
Can you handle installation while the building is occupied?
Yes. We phase installations around occupied buildings constantly. We schedule work during off-hours: 6 a.m. to 8 a.m. before most tenants arrive, during lunch breaks from 11:30 a.m. to 1 p.m., and on weekends for larger frontages. We use temporary barriers and dust containment where existing glass comes out. We coordinate access with the property manager and use freight elevators if glass or frames must move through the building.
The trade-off is that phased installation takes longer than a full-time crew working continuously. A small lobby front might take 2 to 3 weeks in occupied mode. The same project in unoccupied space might take 5 working days. Worksite safety and tenant comfort take priority.
How long does commercial glass installation take?
Timing depends on the size of the front, the complexity of the frame design, whether the building is occupied, and whether the glass is custom or stock.
Small office fronts, 300 to 400 square feet, typically take 5 to 8 working days in an empty building. This includes installation, sealing, and testing.
Medium fronts, 400 to 800 square feet, take 8 to 15 working days. If the front spans multiple stories or has intermediate mullion runs, assembly time increases.
Large fronts or multi-entry installations, over 800 square feet, can take 3 to 4 weeks depending on access, whether the system is stick-built (assembled on site) or unitized (pre-assembled in sections), and how much of the existing structure must be prepped.
If the building is occupied, add 30 to 50 percent to these timelines. Material lead time is separate. Insulated glass units with custom coatings (low-E, solar control, or tinted glass) have 4 to 6 week lead times. Standard clear glass with argon fill is faster.
The timeline starts from the date your specifications are finalized and your purchase order is issued. Delays upstream (missing measurements, design changes, delayed approvals) push the entire schedule.
What is the difference between curtain wall and storefront?
Both are glass and frame systems, but they carry different loads and are built to different standards.
Storefront is a non-structural system. The glass sits in gaskets and pressure plates; the frame is anchored to the building structure (concrete, steel, or masonry). The frame does not carry the weight of the glass or wind loads. The building structure does. Storefront is typically one to three stories high, covers a single floor or entry, and uses gaskets for drainage. Examples: ground-floor office entry, retail storefront, lobby entrance.
Curtain wall is a structural glazing system. The glass is bonded to the frame with structural silicone sealant. The frame itself is engineered to carry wind loads, the weight of the glass, and thermal expansion. Curtain wall spans multiple stories, wraps building corners, and uses mullions with integrated drainage tubes and weep holes. The system handles higher loads and greater environmental exposure. Examples: full-height building facades, floor-to-floor window walls, multi-story glass enclosures.
The choice is driven by code, architectural intent, budget, and environmental exposure. A tenant improvement glazing project in an urban setting with high wind loads may require curtain wall. A lobby entry in a low-rise building typically uses storefront.
Does your existing storefront meet current energy code?
Most storefronts installed before 2010 do not meet current code for thermal performance. Code has tightened significantly.
Current energy code in Colorado requires storefront to achieve a U-value (thermal transmittance) of 0.32 or lower in most climates. Older systems have U-values of 0.45 to 0.60, meaning they leak heat or cool air in both directions.
The key components that drive U-value are the insulated glass unit (IGU), the thermal break in the aluminum frame, and the spacer between glass panes. An older single-pane system with aluminum frame and no thermal break will fail code entirely. A system with clear double-glazing (no low-E coating) may achieve 0.40 U-value but loses the solar control that low-E provides.
We can audit your storefront by reviewing the frame profile, measuring the glass thickness, and checking for thermal breaks. If it does not meet code, your options are retrofit (add window film, weatherstrip, or storm glazing) or replacement. Retrofit extends life but does not achieve full code compliance. Replacement is the definitive fix.
The cost of replacement must be weighed against the energy savings and tenant comfort gains. This is where design-build glazing and value engineering come in. We can specify glass with low-E coating and argon gas fill, use polyamide thermal breaks in the frame, and specify warm-edge spacers to achieve code compliance at the best value for your budget.
What testing does commercial glazing need before installation?
Commercial glazing requires multiple tests to verify it meets code and will perform for the life of the building.
Insulated glass units (IGUs) are tested for seal integrity. The desiccant spacer inside the glass assembly must remain dry. If moisture enters, the IGU will fog, and optical clarity is lost. We check the desiccant before installation and store IGUs in climate-controlled space to prevent moisture ingress.
Structural silicone sealant is tested per ASTM C1521 for adhesion to aluminum and glass. Poor adhesion leads to water infiltration and structural failure. Sealant cures over 7 days; we do not allow traffic or water exposure until full cure is complete.
The completed frame assembly undergoes air infiltration testing per ASTM E330/E330M. We pressurize the frame to simulate wind loads and spray the exterior face with water. The test measures how much air or water crosses the sealant joints. Code requires air infiltration to be below a certain threshold (typically 0.15 cfm per square foot of frame at 0.3-inch water column pressure). Water penetration must be zero.
Glass is tested for load resistance per ASTM E1300. The analysis accounts for glass thickness, pane size, frame support, and the loads it will experience from wind, snow, and occupancy. Laminated glass (required for safety) undergoes adhesion testing to verify the interlayer bond does not delaminate under stress.
These tests are code-required documentation. We retain test reports and provide them to the architect and building owner.
How much does commercial glass installation cost per square foot?
Cost ranges from $25 per square foot for simple storefront with basic glass to $100 or more per square foot for high-performance curtain wall with custom coatings and complex mullion geometry.
A typical office storefront front entry with 1-inch insulated glass (clear or tinted), low-E coating, argon fill, aluminum frame with thermal break, and anodized finish runs $50 to $65 per square foot installed. This includes materials, labor, hardware, and testing.
Factors that drive cost up: large laminated glass panels, structural silicone glazing, colored or coated glass (solar control, reflective, or custom tint), complex mullion patterns, custom frame finishes (Kynar or polished aluminum), and site conditions (tight access, occupied building phasing, concrete remediation).
Factors that drive cost down: simple rectangular frames, stock glass sizes, clear glass with standard argon fill, and unimpeded site access.
We do not give pricing in a vacuum. Every quote is tied to a specific set of conditions: your building address, the exact dimensions of the opening, the glass specification (thickness, coating, fill), the frame finish, and the installation scope. We measure on site, review the spec, and provide a detailed estimate. Cost per square foot is useful for budgeting conversation but not a final price.
Can you mix curtain wall and storefront on the same building elevation?
Yes, but it requires careful detail coordination and structural planning.
A mixed system might look like this: storefront (non-structural) forms the ground-floor entry, and curtain wall (structural) forms the upper floors. Or, structural silicone glazing on the main facade transitions to gasket-set storefront on a recessed entry.
The transition point must be designed to handle different loads, thermal movement, and sealant compatibility. A stack joint (the horizontal line where one system ends and another begins) must have flashing that drains water away from the joint and allows for sealant flex. If the storefront is anchored to the concrete slab and the curtain wall is anchored to the building frame, the slab edge must be flashed and sealed.
Mixing systems is common in Class B renovations where budget is tight and code demands high performance on visible facades but allows lower performance on service entries or loading areas.
We handle mixed-system installations regularly as part of commercial glass contractor and design-build glazing work. The architect provides the details; we execute them with precision and test the boundaries to verify water-tightness and air sealing.
Why Element13 for office front installation
Element13 brings union-trained craftsmanship and NACC Master-Certified glaziers to every office front install. Our glaziers attend apprenticeship, pass certification exams, and maintain active credentials. They understand structural load paths, sealant application, and how thermal movement affects long-term performance.
We operate with in-house fabrication and assembly. We cut, frame, pre-glaze, and test components before they leave our facility. This removes variables. A component arrives on site ready to install, not requiring assembly in the field where temperature, humidity, and time pressure all work against quality.
We perform air and water testing in-house. We own the pressurization equipment and run the tests ourselves rather than hiring a third party. This means we catch problems before the wall is sealed and the building is occupied.
Our team has 40+ years of combined leadership experience in commercial glazing. We have done contractor services for general contractors and property owners across Centennial, Denver, and the surrounding region for over a decade. We know local code officials, understand what passes inspection on the first review, and maintain zero major safety incidents on our record.
We are signatory to the Glaziers Union Denver, which means our labor meets union wages and benefits and our apprentices are trained through the union program. We are DBE, EBE, and WMBE certified, which matters if your project involves public funding or is pursuing diversity in the supply chain.
We focus entirely on commercial work. We do not split attention between residential and commercial projects. An office front install gets dedicated expertise, not a crew trained mostly on home windows.
What office front installation involves
Office front installation is the design, fabrication, and assembly of the glass and frame system that forms the transparent or semi-transparent wall separating your building entry and lobby from the outside. This system carries its own structural loads, manages weather sealing, meets safety codes, and controls thermal performance.
The work includes site measurement and specification review, ordering or fabricating glass and aluminum framing components, installing vertical and horizontal mullions, sealing joints with structural silicone, installing hardware (doors, pivots, closers), and testing the finished assembly for air infiltration and water resistance before you occupy the space.
When a storefront is done well, it looks finished and transparent. When it is done poorly, you see water stains, thermal loss, drafts, and glass failure within two years.
When your building needs a new office front
New office fronts are installed in three main scenarios: new construction, major renovation or tenant improvement, and replacement of a failed or obsolete storefront.
New construction means the frame and glass are installed as part of the core and shell. The general contractor coordinates the glazing sequence with concrete work, mechanical rough-in, and tenant fit-out. Timing must align with when the building envelope closes.
Tenant improvement glazing occurs when a business takes a new space and the existing storefront does not match their brand, code compliance, or performance needs. This often happens in Class B buildings where the original system is 15 to 25 years old. You need the old system out, a new one installed, and the space ready for buildout, all while other tenants or businesses operate above or beside you.
Replacement happens because the original installation failed. Condensation forms inside insulated glass units. Gaskets deteriorate. Sealant cracks. Water enters the building. At that point, removal and reinstallation is the only fix.
How Element13 installs office fronts
Element13 uses a structured process: site conditions audit, design-assist review, fabrication schedule coordination, phased installation, and final testing.
The process begins with detailed site measurement and specification verification. We measure the face of the concrete or masonry, the depth of the slab edge, the window head conditions above, the finished floor slab at the base, and any existing flashing or waterproofing. We photograph the site and verify that what the drawings show actually exists on the building.
Next, we review the glass schedule and frame details with the architect or general contractor to identify conflicts before orders are placed. This is where design-assist and value engineering happen. If the spec calls for a 3/8-inch insulated glass unit with low-E coating and argon gas fill, we verify that the frame mullion is thermally broken and the gaskets are compatible. A warm-edge spacer in the insulated glass reduces thermal bridging at the perimeter. These details matter for your U-value and compliance with current energy code.
Fabrication happens in-house. We cut, assemble, and pre-glaze frame sections. Mullions (the vertical and horizontal framing members) are joined with structural silicone sealant or mechanically fastened, depending on the system. Pressure plates and gaskets are installed to hold the glass. We apply the finish: anodized aluminum, painted aluminum, or Kynar (polyester resin coating for color retention and corrosion resistance).
When the assemblies are ready, we stage them on site and begin installation. If the building is occupied, we schedule work in phases: early mornings before tenants arrive, lunch hours, or weekends. We install vertical mullions first, anchoring them to the concrete or existing structure. We then install horizontal framing at the head, sill, and any mid-height transitions. Glass and sash hardware go in last. Each section is sealed with structural silicone to create a continuous weather barrier.
Once the frame and glass are in place, we perform air infiltration and water resistance testing per ASTM E330/E330M and ASTM E1308. We spray the face with a hose and pressurize the frame to verify that no water or air moves through the joints. We test the glass for stress via ASTM E1300 load resistance. If the glass is laminated for safety (required in lobbies and near doors per IBC Section 2406), we verify the bond between the plies.
Final steps include hardware adjustment, door closer tuning, and a walkthrough with the property manager to demonstrate operation and cleanup.
Can you handle installation while the building is occupied?
Yes. We phase installations around occupied buildings constantly. We schedule work during off-hours: 6 a.m. to 8 a.m. before most tenants arrive, during lunch breaks from 11:30 a.m. to 1 p.m., and on weekends for larger frontages. We use temporary barriers and dust containment where existing glass comes out. We coordinate access with the property manager and use freight elevators if glass or frames must move through the building.
The trade-off is that phased installation takes longer than a full-time crew working continuously. A small lobby front might take 2 to 3 weeks in occupied mode. The same project in unoccupied space might take 5 working days. Worksite safety and tenant comfort take priority.
How long does commercial glass installation take?
Timing depends on the size of the front, the complexity of the frame design, whether the building is occupied, and whether the glass is custom or stock.
Small office fronts, 300 to 400 square feet, typically take 5 to 8 working days in an empty building. This includes installation, sealing, and testing.
Medium fronts, 400 to 800 square feet, take 8 to 15 working days. If the front spans multiple stories or has intermediate mullion runs, assembly time increases.
Large fronts or multi-entry installations, over 800 square feet, can take 3 to 4 weeks depending on access, whether the system is stick-built (assembled on site) or unitized (pre-assembled in sections), and how much of the existing structure must be prepped.
If the building is occupied, add 30 to 50 percent to these timelines. Material lead time is separate. Insulated glass units with custom coatings (low-E, solar control, or tinted glass) have 4 to 6 week lead times. Standard clear glass with argon fill is faster.
The timeline starts from the date your specifications are finalized and your purchase order is issued. Delays upstream (missing measurements, design changes, delayed approvals) push the entire schedule.
What is the difference between curtain wall and storefront?
Both are glass and frame systems, but they carry different loads and are built to different standards.
Storefront is a non-structural system. The glass sits in gaskets and pressure plates; the frame is anchored to the building structure (concrete, steel, or masonry). The frame does not carry the weight of the glass or wind loads. The building structure does. Storefront is typically one to three stories high, covers a single floor or entry, and uses gaskets for drainage. Examples: ground-floor office entry, retail storefront, lobby entrance.
Curtain wall is a structural glazing system. The glass is bonded to the frame with structural silicone sealant. The frame itself is engineered to carry wind loads, the weight of the glass, and thermal expansion. Curtain wall spans multiple stories, wraps building corners, and uses mullions with integrated drainage tubes and weep holes. The system handles higher loads and greater environmental exposure. Examples: full-height building facades, floor-to-floor window walls, multi-story glass enclosures.
The choice is driven by code, architectural intent, budget, and environmental exposure. A tenant improvement glazing project in an urban setting with high wind loads may require curtain wall. A lobby entry in a low-rise building typically uses storefront.
Does your existing storefront meet current energy code?
Most storefronts installed before 2010 do not meet current code for thermal performance. Code has tightened significantly.
Current energy code in Colorado requires storefront to achieve a U-value (thermal transmittance) of 0.32 or lower in most climates. Older systems have U-values of 0.45 to 0.60, meaning they leak heat or cool air in both directions.
The key components that drive U-value are the insulated glass unit (IGU), the thermal break in the aluminum frame, and the spacer between glass panes. An older single-pane system with aluminum frame and no thermal break will fail code entirely. A system with clear double-glazing (no low-E coating) may achieve 0.40 U-value but loses the solar control that low-E provides.
We can audit your storefront by reviewing the frame profile, measuring the glass thickness, and checking for thermal breaks. If it does not meet code, your options are retrofit (add window film, weatherstrip, or storm glazing) or replacement. Retrofit extends life but does not achieve full code compliance. Replacement is the definitive fix.
The cost of replacement must be weighed against the energy savings and tenant comfort gains. This is where design-build glazing and value engineering come in. We can specify glass with low-E coating and argon gas fill, use polyamide thermal breaks in the frame, and specify warm-edge spacers to achieve code compliance at the best value for your budget.
What testing does commercial glazing need before installation?
Commercial glazing requires multiple tests to verify it meets code and will perform for the life of the building.
Insulated glass units (IGUs) are tested for seal integrity. The desiccant spacer inside the glass assembly must remain dry. If moisture enters, the IGU will fog, and optical clarity is lost. We check the desiccant before installation and store IGUs in climate-controlled space to prevent moisture ingress.
Structural silicone sealant is tested per ASTM C1521 for adhesion to aluminum and glass. Poor adhesion leads to water infiltration and structural failure. Sealant cures over 7 days; we do not allow traffic or water exposure until full cure is complete.
The completed frame assembly undergoes air infiltration testing per ASTM E330/E330M. We pressurize the frame to simulate wind loads and spray the exterior face with water. The test measures how much air or water crosses the sealant joints. Code requires air infiltration to be below a certain threshold (typically 0.15 cfm per square foot of frame at 0.3-inch water column pressure). Water penetration must be zero.
Glass is tested for load resistance per ASTM E1300. The analysis accounts for glass thickness, pane size, frame support, and the loads it will experience from wind, snow, and occupancy. Laminated glass (required for safety) undergoes adhesion testing to verify the interlayer bond does not delaminate under stress.
These tests are code-required documentation. We retain test reports and provide them to the architect and building owner.
How much does commercial glass installation cost per square foot?
Cost ranges from $25 per square foot for simple storefront with basic glass to $100 or more per square foot for high-performance curtain wall with custom coatings and complex mullion geometry.
A typical office storefront front entry with 1-inch insulated glass (clear or tinted), low-E coating, argon fill, aluminum frame with thermal break, and anodized finish runs $50 to $65 per square foot installed. This includes materials, labor, hardware, and testing.
Factors that drive cost up: large laminated glass panels, structural silicone glazing, colored or coated glass (solar control, reflective, or custom tint), complex mullion patterns, custom frame finishes (Kynar or polished aluminum), and site conditions (tight access, occupied building phasing, concrete remediation).
Factors that drive cost down: simple rectangular frames, stock glass sizes, clear glass with standard argon fill, and unimpeded site access.
We do not give pricing in a vacuum. Every quote is tied to a specific set of conditions: your building address, the exact dimensions of the opening, the glass specification (thickness, coating, fill), the frame finish, and the installation scope. We measure on site, review the spec, and provide a detailed estimate. Cost per square foot is useful for budgeting conversation but not a final price.
Can you mix curtain wall and storefront on the same building elevation?
Yes, but it requires careful detail coordination and structural planning.
A mixed system might look like this: storefront (non-structural) forms the ground-floor entry, and curtain wall (structural) forms the upper floors. Or, structural silicone glazing on the main facade transitions to gasket-set storefront on a recessed entry.
The transition point must be designed to handle different loads, thermal movement, and sealant compatibility. A stack joint (the horizontal line where one system ends and another begins) must have flashing that drains water away from the joint and allows for sealant flex. If the storefront is anchored to the concrete slab and the curtain wall is anchored to the building frame, the slab edge must be flashed and sealed.
Mixing systems is common in Class B renovations where budget is tight and code demands high performance on visible facades but allows lower performance on service entries or loading areas.
We handle mixed-system installations regularly as part of commercial glass contractor and design-build glazing work. The architect provides the details; we execute them with precision and test the boundaries to verify water-tightness and air sealing.
Why Element13 for office front installation
Element13 brings union-trained craftsmanship and NACC Master-Certified glaziers to every office front install. Our glaziers attend apprenticeship, pass certification exams, and maintain active credentials. They understand structural load paths, sealant application, and how thermal movement affects long-term performance.
We operate with in-house fabrication and assembly. We cut, frame, pre-glaze, and test components before they leave our facility. This removes variables. A component arrives on site ready to install, not requiring assembly in the field where temperature, humidity, and time pressure all work against quality.
We perform air and water testing in-house. We own the pressurization equipment and run the tests ourselves rather than hiring a third party. This means we catch problems before the wall is sealed and the building is occupied.
Our team has 40+ years of combined leadership experience in commercial glazing. We have done contractor services for general contractors and property owners across Centennial, Denver, and the surrounding region for over a decade. We know local code officials, understand what passes inspection on the first review, and maintain zero major safety incidents on our record.
We are signatory to the Glaziers Union Denver, which means our labor meets union wages and benefits and our apprentices are trained through the union program. We are DBE, EBE, and WMBE certified, which matters if your project involves public funding or is pursuing diversity in the supply chain.
We focus entirely on commercial work. We do not split attention between residential and commercial projects. An office front install gets dedicated expertise, not a crew trained mostly on home windows.
When Glass Door Problems Can't Wait Contact Element13
Your building's glass front entrance doors handle hundreds of entries daily. When they fail, have cracked glass, broken closers, or hardware that won't engage, it's not just inconvenient, it's a security risk. Property managers and general contractors know that entrance problems reflect poorly on the entire building and create liability concerns.