Glazing Subcontractor in Centennial: Structural Glass Installation & Testing
What a glazing subcontractor does
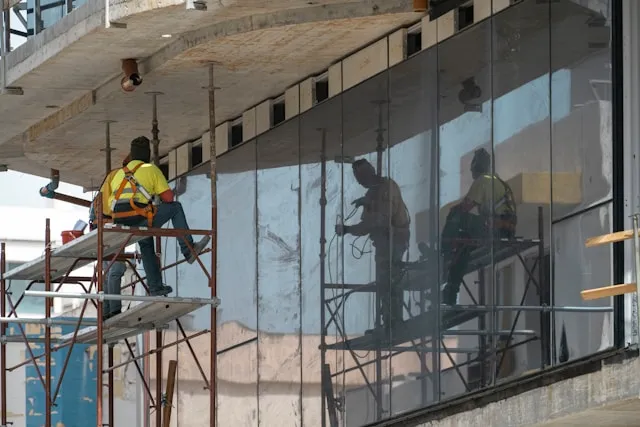
A glazing subcontractor installs structural glass systems on commercial buildings: curtain walls, storefront assemblies, skylights, and interior partitions. We work from architect specifications and building plans, fabricating or assembling glass units, framing components, and sealants on-site, then testing the completed assembly to ensure it meets air and water infiltration standards, thermal performance, and structural load requirements.
Element13 operates as both a glazing subcontractor and a commercial glass contractor. We interpret structural drawings, catch specification conflicts, and communicate with the general contractor and property owner about what the building envelope needs to perform.
When you need a glazing subcontractor
You call a glazing subcontractor when:
- A general contractor bids a commercial project that includes glazing and needs a trade partner with the crew, equipment, and certifications to execute it safely and on schedule.
- A property manager or facility director has a curtain wall failure, failed seals, or water intrusion and needs diagnostic testing and replacement of affected glass and sealant systems.
- An architect specifies a new storefront, office partition system, or atrium skylight and the GC needs a trade partner who can verify the design is buildable and has the structural capacity for the site's wind loads.
- A tenant improvement project requires removing and replacing glazing in an occupied building, and you need a subcontractor who can phase work around occupied floors and minimize downtime.
Element13 serves general contractors, property management companies, and facility directors across Centennial, Denver, Boulder, Aurora, and surrounding areas. We're Union-trained and signatory to the Glaziers Union Denver, which matters when a GC bids union projects.
How Element13 approaches glazing subcontract work
We start with specification review. Before a single sheet of glass gets ordered, we sit with the GC and check the drawings against the actual building dimensions, window-to-floor heights, column spacing, and slab edge details. This catches errors early, when they're cheap to fix, not when glass is on order and the frame doesn't fit.
We offer design-assist and value engineering on projects where the spec calls for higher-performance glass than the building envelope actually needs, or where we can suggest an alternate material that meets code at lower cost.
Our in-house fabrication capability means we can assemble Insulated Glass Units (IGUs) with specific low-E coatings, Argon gas fills, and warm-edge spacers matched to your project's thermal requirements. We don't sublet the fabrication work; we do it here, so quality is direct and lead times are predictable.
We use structural silicone sealants and thermal break framing (polyamide or polyurethane, depending on the application) to manage the interface between glass and the building structure. Mullions, pressure plates, gaskets, and flashing details are installed per AAMA ratings (501, 502, 503, or 501.1, depending on wind and water exposure) and your local building code.
For larger projects or tenant improvement work, we phase installation around occupied tenants. We work early mornings, weekends, or after-hours to minimize impact on business operations. We coordinate with building management on elevator access, loading dock schedules, and trash removal so the job doesn't gridlock your building.
Why specifications matter before installation
The specification document tells us:
- Frame material (aluminum, steel, or hybrid) and finish (anodized, painted, or Kynar polyester).
- Glass type (clear, tinted, laminated for safety glazing), thickness, and unit composition.
- Thermal performance targets (U-value, Solar Heat Gain Coefficient, or SHGC for south and west-facing facades).
- Sealant type and application method (structural silicone per ASTM C1521 adhesion testing standards).
- Air infiltration and water resistance requirements (tested per ASTM E330 and E330M).
- Safety glazing locations under IBC Section 2406 (where laminated glass or tempered glass is required).
- Load resistance for the specific wind speed and exposure category of your site (per ASTM E1300 for glass load resistance).
We check these details against the building envelope layout. A curtain wall on a high-rise in Parker, Colorado experiences different wind loads than a storefront in downtown Denver. We verify the glass thickness, frame strength, and sealant specification match the actual structural demand.
If the spec calls for a thermal break but doesn't specify warm-edge spacers in the IGU, that's a detail we flag. It affects condensation risk and energy performance. If safety glazing is required but the spec doesn't call for laminated glass, we catch it before installation.
What testing happens before and after install
Before glass ships, we verify:
- IGU composition (thickness, coating, gas fill, spacer type) matches the approved cut list.
- Laminated glass (if specified for safety) is fabricated to the right thickness and interlayer type.
- Framing components are the correct profile, finish, and structural grade.
After installation, we perform:
- Air infiltration testing (ASTM E330) to confirm the assembly meets the specified air leakage rate, typically 0.06 CFM per square foot for mid-rise commercial.
- Water resistance testing (also ASTM E330) to ensure the flashing, weep holes, and drainage systems work correctly and water doesn't pond behind the frame or saturate the thermal break.
- Visual inspection of sealant beads, pressure plate alignment, and mullion connections per ASTM C1394 structural glazing inspection cycles.
- Adhesion testing of structural silicone (per ASTM C1521) if the assembly uses structural glazing rather than mechanical fasteners.
Element13 has in-house air and water testing equipment. We don't send samples off-site; we test on location, diagnose issues immediately, and correct them before the GC closes out the contract. This matters because a failed water test after the building is dried in costs money and schedule.
For warranty-phase rescue work on existing buildings with failed seals or water intrusion, our diagnostic testing identifies whether the problem is:
- A broken or failed IGU seal (the desiccant spacer is exhausted and moisture has entered the cavity).
- A sealant failure (structural silicone has de-bonded from glass or frame).
- A flashing or head detail defect (water is entering above the frame).
- A drainage system blockage (weep holes are clogged).
We then scope the repair, order replacement glass or sealant, and execute the fix with minimal tenant disruption.
How wind load and safety glazing requirements affect your project
Wind load requirements are not optional. The IBC and ASTM E1300 tables specify the design wind pressure based on your building's:
- Location and elevation (Centennial and Boulder experience higher wind speeds than lower Denver areas due to topography).
- Building height and exposure category (urban, suburban, or open terrain).
- Occupancy and use (residential, commercial, or special occupancy).
The resulting load in pounds per square foot determines the glass thickness, frame stiffness, and sealant specification. A storefront in downtown Denver might spec 1/4-inch tempered glass. A curtain wall on a hilltop in Boulder might require 1/2-inch or 5/8-inch insulated units with structural silicone and steel reinforcement.
We calculate this for your project and confirm the spec matches reality. If the load calculation was done for sea-level pressure and your building is at 5,300 feet, we catch it.
Safety glazing (per IBC Section 2406) is required within 24 inches of doors, in shower enclosures, and in certain interior partition locations. The code calls for laminated glass or tempered glass in these zones. Laminated glass has a plastic interlayer that holds shards together if the glass breaks, reducing the chance of injury. Tempered glass is heat-treated to be four times stronger than annealed glass but shatters into small, relatively harmless cubes if it breaks.
We specify laminated glass in safety locations because it performs better in structural glazing applications and maintains continuity with the rest of the facade in terms of sealant behavior and thermal break compatibility.
Timeline and coordination expectations
Typical glazing subcontract timeline:
- Specification review and approval: 1 to 2 weeks.
- Glass fabrication and framing prep: 4 to 6 weeks, depending on unit size and coating availability. Low-E coatings and special tints can extend lead times.
- On-site installation: 2 to 6 weeks, depending on square footage, building height, and exterior or interior access. A 5,000-square-foot storefront takes 2 to 3 weeks. A 50,000-square-foot curtain wall takes 8 to 12 weeks.
- Air and water testing: 1 week after the assembly is sealed and cured.
- Sealant cure and final inspection: 2 to 4 weeks after installation ends, depending on sealant type and ambient temperature.
We coordinate with the GC's schedule. If the building's concrete structure is delayed, we don't order glass early and risk it sitting on-site. We work backwards from your occupancy date and phase installation to avoid conflicts with other trades. If drywall framing or mechanical rough-ins are happening on the same floor, we sequence our work before those trades move in, so we're not cutting around their equipment.
For tenant improvement work, we lock in after-hours windows and stick to them. We remove old glass and frames, cap the opening temporarily, then install new framing and glazing overnight or on weekends. Tenants don't see a hole in their wall.
What qualifications should your glazing subcontractor have
Element13's team includes NACC Master-Certified Glaziers. NACC (National Association of Certified Glass and Glazing Contractors) certification requires passing a comprehensive exam covering glass types, structural performance, building codes, and field problem-solving. It's a trade credential that proves hands-on competency.
Our crew is Union-trained and signatory to Glaziers Union Denver. This matters if your project is a union bid. It also means our people have apprenticed through a formal program.
We hold DBE (Disadvantaged Business Enterprise), EBE (Emerging Business Enterprise), and WMBE (Women and Minority Business Enterprise) certifications from the City and County of Denver. These certifications are verified through formal applications and audits. If your project has SBE goals or preferences, we can help you meet them.
We have zero major safety incidents on record and hold comprehensive liability and workers' compensation coverage. We follow OSHA standards for fall protection, equipment handling, and chemical safety on every job.
Our leadership team has over 40 years of combined experience in commercial glazing. We bring senior glaziers and foremen to projects where precision and accountability matter.
What a glazing subcontractor does
A glazing subcontractor installs structural glass systems on commercial buildings: curtain walls, storefront assemblies, skylights, and interior partitions. We work from architect specifications and building plans, fabricating or assembling glass units, framing components, and sealants on-site, then testing the completed assembly to ensure it meets air and water infiltration standards, thermal performance, and structural load requirements.
Element13 operates as both a glazing subcontractor and a commercial glass contractor. We interpret structural drawings, catch specification conflicts, and communicate with the general contractor and property owner about what the building envelope needs to perform.
When you need a glazing subcontractor
You call a glazing subcontractor when:
- A general contractor bids a commercial project that includes glazing and needs a trade partner with the crew, equipment, and certifications to execute it safely and on schedule.
- A property manager or facility director has a curtain wall failure, failed seals, or water intrusion and needs diagnostic testing and replacement of affected glass and sealant systems.
- An architect specifies a new storefront, office partition system, or atrium skylight and the GC needs a trade partner who can verify the design is buildable and has the structural capacity for the site's wind loads.
- A tenant improvement project requires removing and replacing glazing in an occupied building, and you need a subcontractor who can phase work around occupied floors and minimize downtime.
Element13 serves general contractors, property management companies, and facility directors across Centennial, Denver, Boulder, Aurora, and surrounding areas. We're Union-trained and signatory to the Glaziers Union Denver, which matters when a GC bids union projects.
How Element13 approaches glazing subcontract work
We start with specification review. Before a single sheet of glass gets ordered, we sit with the GC and check the drawings against the actual building dimensions, window-to-floor heights, column spacing, and slab edge details. This catches errors early, when they're cheap to fix, not when glass is on order and the frame doesn't fit.
We offer design-assist and value engineering on projects where the spec calls for higher-performance glass than the building envelope actually needs, or where we can suggest an alternate material that meets code at lower cost.
Our in-house fabrication capability means we can assemble Insulated Glass Units (IGUs) with specific low-E coatings, Argon gas fills, and warm-edge spacers matched to your project's thermal requirements. We don't sublet the fabrication work; we do it here, so quality is direct and lead times are predictable.
We use structural silicone sealants and thermal break framing (polyamide or polyurethane, depending on the application) to manage the interface between glass and the building structure. Mullions, pressure plates, gaskets, and flashing details are installed per AAMA ratings (501, 502, 503, or 501.1, depending on wind and water exposure) and your local building code.
For larger projects or tenant improvement work, we phase installation around occupied tenants. We work early mornings, weekends, or after-hours to minimize impact on business operations. We coordinate with building management on elevator access, loading dock schedules, and trash removal so the job doesn't gridlock your building.
Why specifications matter before installation
The specification document tells us:
- Frame material (aluminum, steel, or hybrid) and finish (anodized, painted, or Kynar polyester).
- Glass type (clear, tinted, laminated for safety glazing), thickness, and unit composition.
- Thermal performance targets (U-value, Solar Heat Gain Coefficient, or SHGC for south and west-facing facades).
- Sealant type and application method (structural silicone per ASTM C1521 adhesion testing standards).
- Air infiltration and water resistance requirements (tested per ASTM E330 and E330M).
- Safety glazing locations under IBC Section 2406 (where laminated glass or tempered glass is required).
- Load resistance for the specific wind speed and exposure category of your site (per ASTM E1300 for glass load resistance).
We check these details against the building envelope layout. A curtain wall on a high-rise in Parker, Colorado experiences different wind loads than a storefront in downtown Denver. We verify the glass thickness, frame strength, and sealant specification match the actual structural demand.
If the spec calls for a thermal break but doesn't specify warm-edge spacers in the IGU, that's a detail we flag. It affects condensation risk and energy performance. If safety glazing is required but the spec doesn't call for laminated glass, we catch it before installation.
What testing happens before and after install
Before glass ships, we verify:
- IGU composition (thickness, coating, gas fill, spacer type) matches the approved cut list.
- Laminated glass (if specified for safety) is fabricated to the right thickness and interlayer type.
- Framing components are the correct profile, finish, and structural grade.
After installation, we perform:
- Air infiltration testing (ASTM E330) to confirm the assembly meets the specified air leakage rate, typically 0.06 CFM per square foot for mid-rise commercial.
- Water resistance testing (also ASTM E330) to ensure the flashing, weep holes, and drainage systems work correctly and water doesn't pond behind the frame or saturate the thermal break.
- Visual inspection of sealant beads, pressure plate alignment, and mullion connections per ASTM C1394 structural glazing inspection cycles.
- Adhesion testing of structural silicone (per ASTM C1521) if the assembly uses structural glazing rather than mechanical fasteners.
Element13 has in-house air and water testing equipment. We don't send samples off-site; we test on location, diagnose issues immediately, and correct them before the GC closes out the contract. This matters because a failed water test after the building is dried in costs money and schedule.
For warranty-phase rescue work on existing buildings with failed seals or water intrusion, our diagnostic testing identifies whether the problem is:
- A broken or failed IGU seal (the desiccant spacer is exhausted and moisture has entered the cavity).
- A sealant failure (structural silicone has de-bonded from glass or frame).
- A flashing or head detail defect (water is entering above the frame).
- A drainage system blockage (weep holes are clogged).
We then scope the repair, order replacement glass or sealant, and execute the fix with minimal tenant disruption.
How wind load and safety glazing requirements affect your project
Wind load requirements are not optional. The IBC and ASTM E1300 tables specify the design wind pressure based on your building's:
- Location and elevation (Centennial and Boulder experience higher wind speeds than lower Denver areas due to topography).
- Building height and exposure category (urban, suburban, or open terrain).
- Occupancy and use (residential, commercial, or special occupancy).
The resulting load in pounds per square foot determines the glass thickness, frame stiffness, and sealant specification. A storefront in downtown Denver might spec 1/4-inch tempered glass. A curtain wall on a hilltop in Boulder might require 1/2-inch or 5/8-inch insulated units with structural silicone and steel reinforcement.
We calculate this for your project and confirm the spec matches reality. If the load calculation was done for sea-level pressure and your building is at 5,300 feet, we catch it.
Safety glazing (per IBC Section 2406) is required within 24 inches of doors, in shower enclosures, and in certain interior partition locations. The code calls for laminated glass or tempered glass in these zones. Laminated glass has a plastic interlayer that holds shards together if the glass breaks, reducing the chance of injury. Tempered glass is heat-treated to be four times stronger than annealed glass but shatters into small, relatively harmless cubes if it breaks.
We specify laminated glass in safety locations because it performs better in structural glazing applications and maintains continuity with the rest of the facade in terms of sealant behavior and thermal break compatibility.
Timeline and coordination expectations
Typical glazing subcontract timeline:
- Specification review and approval: 1 to 2 weeks.
- Glass fabrication and framing prep: 4 to 6 weeks, depending on unit size and coating availability. Low-E coatings and special tints can extend lead times.
- On-site installation: 2 to 6 weeks, depending on square footage, building height, and exterior or interior access. A 5,000-square-foot storefront takes 2 to 3 weeks. A 50,000-square-foot curtain wall takes 8 to 12 weeks.
- Air and water testing: 1 week after the assembly is sealed and cured.
- Sealant cure and final inspection: 2 to 4 weeks after installation ends, depending on sealant type and ambient temperature.
We coordinate with the GC's schedule. If the building's concrete structure is delayed, we don't order glass early and risk it sitting on-site. We work backwards from your occupancy date and phase installation to avoid conflicts with other trades. If drywall framing or mechanical rough-ins are happening on the same floor, we sequence our work before those trades move in, so we're not cutting around their equipment.
For tenant improvement work, we lock in after-hours windows and stick to them. We remove old glass and frames, cap the opening temporarily, then install new framing and glazing overnight or on weekends. Tenants don't see a hole in their wall.
What qualifications should your glazing subcontractor have
Element13's team includes NACC Master-Certified Glaziers. NACC (National Association of Certified Glass and Glazing Contractors) certification requires passing a comprehensive exam covering glass types, structural performance, building codes, and field problem-solving. It's a trade credential that proves hands-on competency.
Our crew is Union-trained and signatory to Glaziers Union Denver. This matters if your project is a union bid. It also means our people have apprenticed through a formal program.
We hold DBE (Disadvantaged Business Enterprise), EBE (Emerging Business Enterprise), and WMBE (Women and Minority Business Enterprise) certifications from the City and County of Denver. These certifications are verified through formal applications and audits. If your project has SBE goals or preferences, we can help you meet them.
We have zero major safety incidents on record and hold comprehensive liability and workers' compensation coverage. We follow OSHA standards for fall protection, equipment handling, and chemical safety on every job.
Our leadership team has over 40 years of combined experience in commercial glazing. We bring senior glaziers and foremen to projects where precision and accountability matter.
Frequently Asked Questions
Wind load requirements depend on your building's location, height, exposure category, and occupancy type. They are calculated using ASTM E1300 and input into IBC tables or software. Centennial and Boulder buildings are generally subject to higher design wind speeds than Denver proper due to elevation and exposure. We run the load calculation for your specific site and glass thickness, then verify the frame and sealant specification can handle it. The resulting load determines everything from glass thickness to frame type to sealant width and type. If you don't have a wind load calculation, we ask the structural engineer to provide one. If the architect spec doesn't reference it, we flag it.
Safety glazing is required by IBC Section 2406 in locations where breaking glass could cause injury: within 24 inches of doors, at floor-to-ceiling heights, in shower enclosures, and in certain interior partition applications. The code requires either laminated glass (with a plastic interlayer that holds shards together) or tempered glass (heat-treated to shatter into small, relatively harmless cubes). We specify laminated glass for most structural glazing applications because it maintains better thermal and sealant performance over time. Tempered glass is used where impact resistance is the priority. We review the drawings and IBC Section 2406 tables to identify all safety glazing zones and confirm they're specified correctly before installation.
Commercial glazing undergoes testing at two stages. First, before it ships from the fabricator, we verify the IGU composition (glass thickness, coating type, gas fill, spacer type) matches the cut list and specification. Second, after installation, we perform air infiltration testing per ASTM E330 to confirm the assembly meets the specified air leakage rate, and water resistance testing to verify the flashing and drainage systems work correctly. If the glazing uses structural silicone, we test adhesion per ASTM C1521. We have in-house testing equipment and perform these tests on-site, so we catch failures immediately and correct them before the building dries in.
Installation time depends on the assembly type and square footage. A 5,000-square-foot storefront or office partition typically takes 2 to 3 weeks of on-site work. A full curtain wall system on a multi-story building takes 8 to 12 weeks. Lead time for glass fabrication (4 to 6 weeks) happens in parallel with structural and other trades, so the critical path is usually the frame installation schedule, not glass availability. We work backwards from your occupancy date and coordinate with the GC to phase installation without delaying other trades or conflicting with tenant occupancy.
Yes. For tenant improvement glazing in occupied buildings, we phase work after business hours, early mornings, or weekends. We remove old frames and glazing, immediately cap the opening, then install new framing and glass in a single night or weekend window so tenants don't have an open wall during business hours. We coordinate loading dock access, elevator use, and trash removal with building management to avoid gridlock. This adds cost and scheduling complexity, but it's standard for retrofit work.
Most failures fall into three categories. First, IGU seal failure: the desiccant spacer exhausts and moisture enters the cavity, fogging the glass and degrading thermal performance. This is a fabrication or spacer defect, not an installation failure, and typically appears 5 to 10 years after installation. Second, sealant failure: structural silicone de-bonds from glass or frame, allowing air and water infiltration. This results from poor surface preparation, incompatible primers, or temperature stress during cure. Third, flashing or drainage failure: water enters above the frame because weep holes are clogged, flashing is missing, or the head detail doesn't slope away from the frame. We prevent the first two through quality control and proper installation practices. We prevent the third through detailed coordination with the building envelope and structural team during spec review.
Stick-built curtain wall is assembled piece by piece on-site: we install mullions (vertical and horizontal frame members), then set glass units and seal them with structural silicone, then install pressure plates and gaskets. This is slower but more flexible if dimensions vary floor to floor or if access is limited. Unitized curtain wall is pre-assembled in the factory as complete panels (frame, glass, and gaskets together), then we hang the panels on-site and seal the joints between them. This is faster, more uniform, and reduces on-site work, but requires a factory and an assembly line, which doesn't make sense for small projects. Element13 does both. For smaller commercial projects and retrofits, stick-built is more common. For large new construction, unitized is faster and cleaner.
Yes. We warranty our installation workmanship for 10 years on structural glazing. Glass manufacturers typically warranty the IGU seal for 10 years and the glass itself (against defects) for a lifetime on residential and 5 to 10 years on commercial, depending on the manufacturer. Sealant manufacturers warranty the silicone for 10 to 20 years depending on the product and application. We handle warranty claims directly with the property owner or GC. If an IGU fails in year 3, we coordinate with the glass supplier and get it replaced. If sealant fails, we remove and re-seal that section. Our warranty-phase rescue specialists work with property managers on aging buildings to diagnose failures and execute repairs efficiently.
When Glass Door Problems Can't Wait Contact Element13
Your building's glass front entrance doors handle hundreds of entries daily. When they fail, have cracked glass, broken closers, or hardware that won't engage, it's not just inconvenient, it's a security risk. Property managers and general contractors know that entrance problems reflect poorly on the entire building and create liability concerns.