Glass Partition Installation in Centennial
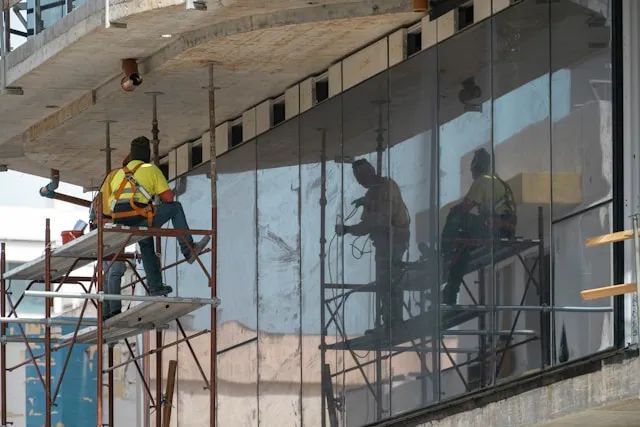
What glass partition installation actually involves
Glass partition installation is the process of measuring, fabricating, and mounting glass walls inside a commercial building to divide space, manage acoustics, or create visual separation without blocking light. Unlike storefront or curtain wall glazing, partitions sit entirely indoors. They run from floor to ceiling or sit at a set height, use interior-rated framing systems, and require precision fitting into existing walls, floors, and ceilings.
The work includes frame installation (aluminum or steel), setting laminated or tempered glass panels into mullions, sealing joints, and finishing hardware. The result is a structural glass wall that carries its own weight and any wind or impact load, depending on thickness and span.
When you need glass partitions: real-world triggers
Glass partitions appear in tenant improvement projects when you lease space in an office building and need to break up an open floor plan. They're also common in full office buildouts, conference room enclosures, and privacy walls around administrative areas. Property managers commission them when existing demising walls fail to perform or when a tenant wants open sightlines without drywall.
Partition work also happens when acoustic performance matters. A single-pane glass partition won't solve a noise problem, but laminated glass with the right thickness will dampen sound transmission. If your building is occupied during installation, glass partitions are faster than framing and drywall.
How Element13 installs glass partitions
Element13 approaches partition installation with the same precision we apply to curtain wall and storefront work. We start with site measurement and a design-assist review to confirm glass type, thickness, framing depth, and connection details. This step prevents field rework and delays.
Fabrication happens in-house. Our glaziers and craftspeople cut, edge, and sometimes laminate glass panels to exact dimensions. If the partition includes tempered or laminated safety glass, the glass arrives pre-finished; we do not temper or laminate on site. Lead times depend on glass supplier availability, not our shop.
Once glass and frame arrive on site, we verify floor and ceiling flatness, set the base shoe or channel, plumb and level the vertical mullions, and install glass panels into gaskets and setting blocks. We use structural silicone sealant where needed, pressure-test seals where the spec calls for water resistance, and finish with trim and hardware.
Because we're signatory to the Glaziers Union Denver, work is performed by union-trained craftspeople. Our installation method follows AAMA 503 or higher specifications for structural performance and weather resistance, depending on project requirements.
Why Element13 for partition work
Our in-house fabrication capability means we control quality and schedule. Your glass is measured by a NACC Master-Certified glazier, not a salesperson, and fabricated to spec before installation. We catch dimensional issues before glass leaves the shop.
We also handle the design-assist phase. If your space is tight, ceilings vary, or the frame depth matters, our team engineers a solution that fits and performs. This is not a standard product business; we custom-fit partitions to your space.
Our accountability starts with planning. We phase work around tenants and operations, communicate delays early, and take responsibility when something doesn't fit or perform. Our design-build glazing expertise means we can value-engineer partition systems that save material costs without cutting corners on safety or durability.
Element13 also holds NACC certification and maintains zero major safety incidents. When you hire a union glazier, you get apprenticeship training, ongoing safety protocols, and a team that treats structural integrity as non-negotiable.
How long does glass partition installation take
A typical single-floor partition system of 200 to 400 square feet takes two to four weeks from contract to completion, assuming the building is ready to receive the work and glass is in stock at the supplier.
The timeline breaks down like this: design-assist and measurement take three to five business days. Glass fabrication takes seven to ten business days for standard tempered or laminated panels; custom laminates may take longer. Installation on site takes two to five days depending on height, complexity, and whether you're working nights and weekends to avoid tenant disruption.
The biggest variable is glass lead time. If you need an unusual thickness, edge treatment, or laminate specification, the supplier controls the schedule. We confirm lead times before you sign a contract, so you know when to expect completion.
Occupied building work slows installation because we work in restricted hours. If your spec requires night or weekend installation to minimize business interruption, plan for a longer calendar schedule but the same labor days on site.
What does glass partition installation cost
Glass partition cost depends on square footage, glass type, frame system, and whether the building is occupied during installation.
Material cost runs higher for laminated safety glass than for tempered glass. Laminated glass costs roughly two to three times as much as tempered for the same thickness, but it meets safety codes in certain locations and provides acoustic benefit. Tempered glass costs less but requires thicker panels if span is wide.
Frame and hardware costs are relatively fixed per linear foot. Aluminum framing with anodized finish and stainless steel hardware is standard; painted or Kynar finishes add cost.
Installation labor depends on site conditions and building occupancy. Clean, accessible floor plates and open ceilings cost less than working in occupied spaces with tight scheduling. We provide a detailed estimate once we've done site measurement and confirmed your glass specification.
We do not quote per-square-foot pricing because the cost difference between a six-foot partition and a twelve-foot one is not linear. Labor, complexity, and material efficiency vary too much by project. Request a site visit and a formal estimate.
What to ask a commercial glass contractor before hiring
Ask whether they have in-house fabrication capacity. Contractors who outsource fabrication lose control of lead time and can't catch fit issues before glass arrives on site.
Verify union affiliation and certification. Ask for NACC Master-Certified glazier names and ask to see proof. A contractor who can't name their certified glaziers is a red flag.
Ask what happens if glass arrives damaged or mis-cut. A contractor with in-house capacity can usually remake a panel faster than waiting for a replacement from the supplier.
Request references from commercial projects similar in size and complexity to yours. Ask those references whether the contractor communicated delays early and stayed on schedule.
Ask how they handle occupied-building work. Do they have a plan for night or weekend installation? Do they protect tenants from noise and dust? Have they done this before?
Ask whether they perform in-house air and water testing if your spec requires it. Element13 does; many contractors send samples to a third-party lab, which adds cost and time.
Finally, ask what happens after installation. What warranty do you get, and who backs it if a seal fails or hardware breaks?
Can you install partitions while the building is occupied
Yes. Glass partition installation creates noise and dust, but it can happen during nights, weekends, and off-hours without shutting down your business.
We plan the schedule around your tenants' operating hours. Most partition installations can run in evening or weekend windows without affecting daily operations. The bigger the project, the more important planning becomes.
Protection and cleanup are part of the job. We use drop cloths, seal doorways where needed, and remove debris daily. Our site communication plan means your property manager knows when we're coming and how long we'll be there.
Occupied-building work costs more because we work in restricted windows and move slower on a tight schedule. Budget three to four weeks calendar time for a project that might take two weeks of pure labor in an empty building.
What building code applies to interior glass partitions
Interior glass partitions must comply with IBC Section 2406, Safety Glazing. The code applies where a glass partition is within 24 inches of a door, near walking surfaces, or in a location where a person could fall against it. The intent is to prevent serious injury if someone impacts the glass.
Most interior partitions meeting this threshold require either laminated glass (which stays bonded when broken) or tempered glass (which breaks into small, blunt pieces). The choice depends on your risk tolerance. Laminated glass is safer because it doesn't shatter; tempered glass is cheaper and lighter.
Glass thickness also matters. A 1/4-inch tempered panel will not perform the same as a 1/4-inch laminated panel. We review code requirements during the design-assist phase and specify the right glass type and thickness to comply.
Check with your local building authority or architect for any additional restrictions. Some jurisdictions have stricter acoustic or fire-rating requirements for glass partitions in certain occupancies.
How do you specify safety glass for partition locations
Start with the code requirement. IBC 2406 tells you where safety glazing is required. Once you know which panels must be safe, choose between laminated and tempered glass.
For laminated safety glass, specify the interlayer type and thickness. A standard polyvinyl butyral (PVB) interlayer in a 1/4-inch laminate (0.015 PVB plus two 1/8-inch glass plies) is common. Thicker interlayers offer more acoustic damping and impact resistance. Sound-damping laminates add cost but are worthwhile if noise is a concern.
For tempered glass, specify the annealing process type and the final thickness. Tempered glass cannot be cut, drilled, or modified after tempering, so all measurements must be exact before tempering happens.
Work with your glazier and architect to confirm the glass thickness will support the span between mullions without excessive deflection. ASTM E1300 is the standard test for glass load resistance; your architect or structural engineer can calculate required thickness based on panel width, height, and expected loads.
Include edge condition in the spec: polished edge, seamed edge, or shaped edge. Edge condition affects both appearance and safety. A polished edge on laminated glass is cleaner and safer than a raw edge.
Finally, specify the sealant and gasket materials. Interior partitions often use EPDM gaskets and structural silicone sealant. The sealant type affects durability and repairability later.
Element13 can assist with specification during tenant improvement glazing projects. We work alongside architects and contractors to ensure the glass specification matches your budget, timeline, and building code requirements.
When you're ready to discuss partition installation for your Centennial-area project, contact us for a site visit and estimate. We serve commercial properties across Denver, Aurora, Lakewood, and surrounding areas. Our team will measure your space, confirm lead times, and build a schedule that works for your business.
What glass partition installation actually involves
Glass partition installation is the process of measuring, fabricating, and mounting glass walls inside a commercial building to divide space, manage acoustics, or create visual separation without blocking light. Unlike storefront or curtain wall glazing, partitions sit entirely indoors. They run from floor to ceiling or sit at a set height, use interior-rated framing systems, and require precision fitting into existing walls, floors, and ceilings.
The work includes frame installation (aluminum or steel), setting laminated or tempered glass panels into mullions, sealing joints, and finishing hardware. The result is a structural glass wall that carries its own weight and any wind or impact load, depending on thickness and span.
When you need glass partitions: real-world triggers
Glass partitions appear in tenant improvement projects when you lease space in an office building and need to break up an open floor plan. They're also common in full office buildouts, conference room enclosures, and privacy walls around administrative areas. Property managers commission them when existing demising walls fail to perform or when a tenant wants open sightlines without drywall.
Partition work also happens when acoustic performance matters. A single-pane glass partition won't solve a noise problem, but laminated glass with the right thickness will dampen sound transmission. If your building is occupied during installation, glass partitions are faster than framing and drywall.
How Element13 installs glass partitions
Element13 approaches partition installation with the same precision we apply to curtain wall and storefront work. We start with site measurement and a design-assist review to confirm glass type, thickness, framing depth, and connection details. This step prevents field rework and delays.
Fabrication happens in-house. Our glaziers and craftspeople cut, edge, and sometimes laminate glass panels to exact dimensions. If the partition includes tempered or laminated safety glass, the glass arrives pre-finished; we do not temper or laminate on site. Lead times depend on glass supplier availability, not our shop.
Once glass and frame arrive on site, we verify floor and ceiling flatness, set the base shoe or channel, plumb and level the vertical mullions, and install glass panels into gaskets and setting blocks. We use structural silicone sealant where needed, pressure-test seals where the spec calls for water resistance, and finish with trim and hardware.
Because we're signatory to the Glaziers Union Denver, work is performed by union-trained craftspeople. Our installation method follows AAMA 503 or higher specifications for structural performance and weather resistance, depending on project requirements.
Why Element13 for partition work
Our in-house fabrication capability means we control quality and schedule. Your glass is measured by a NACC Master-Certified glazier, not a salesperson, and fabricated to spec before installation. We catch dimensional issues before glass leaves the shop.
We also handle the design-assist phase. If your space is tight, ceilings vary, or the frame depth matters, our team engineers a solution that fits and performs. This is not a standard product business; we custom-fit partitions to your space.
Our accountability starts with planning. We phase work around tenants and operations, communicate delays early, and take responsibility when something doesn't fit or perform. Our design-build glazing expertise means we can value-engineer partition systems that save material costs without cutting corners on safety or durability.
Element13 also holds NACC certification and maintains zero major safety incidents. When you hire a union glazier, you get apprenticeship training, ongoing safety protocols, and a team that treats structural integrity as non-negotiable.
How long does glass partition installation take
A typical single-floor partition system of 200 to 400 square feet takes two to four weeks from contract to completion, assuming the building is ready to receive the work and glass is in stock at the supplier.
The timeline breaks down like this: design-assist and measurement take three to five business days. Glass fabrication takes seven to ten business days for standard tempered or laminated panels; custom laminates may take longer. Installation on site takes two to five days depending on height, complexity, and whether you're working nights and weekends to avoid tenant disruption.
The biggest variable is glass lead time. If you need an unusual thickness, edge treatment, or laminate specification, the supplier controls the schedule. We confirm lead times before you sign a contract, so you know when to expect completion.
Occupied building work slows installation because we work in restricted hours. If your spec requires night or weekend installation to minimize business interruption, plan for a longer calendar schedule but the same labor days on site.
What does glass partition installation cost
Glass partition cost depends on square footage, glass type, frame system, and whether the building is occupied during installation.
Material cost runs higher for laminated safety glass than for tempered glass. Laminated glass costs roughly two to three times as much as tempered for the same thickness, but it meets safety codes in certain locations and provides acoustic benefit. Tempered glass costs less but requires thicker panels if span is wide.
Frame and hardware costs are relatively fixed per linear foot. Aluminum framing with anodized finish and stainless steel hardware is standard; painted or Kynar finishes add cost.
Installation labor depends on site conditions and building occupancy. Clean, accessible floor plates and open ceilings cost less than working in occupied spaces with tight scheduling. We provide a detailed estimate once we've done site measurement and confirmed your glass specification.
We do not quote per-square-foot pricing because the cost difference between a six-foot partition and a twelve-foot one is not linear. Labor, complexity, and material efficiency vary too much by project. Request a site visit and a formal estimate.
What to ask a commercial glass contractor before hiring
Ask whether they have in-house fabrication capacity. Contractors who outsource fabrication lose control of lead time and can't catch fit issues before glass arrives on site.
Verify union affiliation and certification. Ask for NACC Master-Certified glazier names and ask to see proof. A contractor who can't name their certified glaziers is a red flag.
Ask what happens if glass arrives damaged or mis-cut. A contractor with in-house capacity can usually remake a panel faster than waiting for a replacement from the supplier.
Request references from commercial projects similar in size and complexity to yours. Ask those references whether the contractor communicated delays early and stayed on schedule.
Ask how they handle occupied-building work. Do they have a plan for night or weekend installation? Do they protect tenants from noise and dust? Have they done this before?
Ask whether they perform in-house air and water testing if your spec requires it. Element13 does; many contractors send samples to a third-party lab, which adds cost and time.
Finally, ask what happens after installation. What warranty do you get, and who backs it if a seal fails or hardware breaks?
Can you install partitions while the building is occupied
Yes. Glass partition installation creates noise and dust, but it can happen during nights, weekends, and off-hours without shutting down your business.
We plan the schedule around your tenants' operating hours. Most partition installations can run in evening or weekend windows without affecting daily operations. The bigger the project, the more important planning becomes.
Protection and cleanup are part of the job. We use drop cloths, seal doorways where needed, and remove debris daily. Our site communication plan means your property manager knows when we're coming and how long we'll be there.
Occupied-building work costs more because we work in restricted windows and move slower on a tight schedule. Budget three to four weeks calendar time for a project that might take two weeks of pure labor in an empty building.
What building code applies to interior glass partitions
Interior glass partitions must comply with IBC Section 2406, Safety Glazing. The code applies where a glass partition is within 24 inches of a door, near walking surfaces, or in a location where a person could fall against it. The intent is to prevent serious injury if someone impacts the glass.
Most interior partitions meeting this threshold require either laminated glass (which stays bonded when broken) or tempered glass (which breaks into small, blunt pieces). The choice depends on your risk tolerance. Laminated glass is safer because it doesn't shatter; tempered glass is cheaper and lighter.
Glass thickness also matters. A 1/4-inch tempered panel will not perform the same as a 1/4-inch laminated panel. We review code requirements during the design-assist phase and specify the right glass type and thickness to comply.
Check with your local building authority or architect for any additional restrictions. Some jurisdictions have stricter acoustic or fire-rating requirements for glass partitions in certain occupancies.
How do you specify safety glass for partition locations
Start with the code requirement. IBC 2406 tells you where safety glazing is required. Once you know which panels must be safe, choose between laminated and tempered glass.
For laminated safety glass, specify the interlayer type and thickness. A standard polyvinyl butyral (PVB) interlayer in a 1/4-inch laminate (0.015 PVB plus two 1/8-inch glass plies) is common. Thicker interlayers offer more acoustic damping and impact resistance. Sound-damping laminates add cost but are worthwhile if noise is a concern.
For tempered glass, specify the annealing process type and the final thickness. Tempered glass cannot be cut, drilled, or modified after tempering, so all measurements must be exact before tempering happens.
Work with your glazier and architect to confirm the glass thickness will support the span between mullions without excessive deflection. ASTM E1300 is the standard test for glass load resistance; your architect or structural engineer can calculate required thickness based on panel width, height, and expected loads.
Include edge condition in the spec: polished edge, seamed edge, or shaped edge. Edge condition affects both appearance and safety. A polished edge on laminated glass is cleaner and safer than a raw edge.
Finally, specify the sealant and gasket materials. Interior partitions often use EPDM gaskets and structural silicone sealant. The sealant type affects durability and repairability later.
Element13 can assist with specification during tenant improvement glazing projects. We work alongside architects and contractors to ensure the glass specification matches your budget, timeline, and building code requirements.
When you're ready to discuss partition installation for your Centennial-area project, contact us for a site visit and estimate. We serve commercial properties across Denver, Aurora, Lakewood, and surrounding areas. Our team will measure your space, confirm lead times, and build a schedule that works for your business.
When Glass Door Problems Can't Wait Contact Element13
Your building's glass front entrance doors handle hundreds of entries daily. When they fail, have cracked glass, broken closers, or hardware that won't engage, it's not just inconvenient, it's a security risk. Property managers and general contractors know that entrance problems reflect poorly on the entire building and create liability concerns.