Estimating Commercial Glass Installation Costs: Material, Labor, and Value Engineering Factors
Commercial glass installation cost estimation requires breaking down three distinct components: materials, labor, and design efficiency. Material costs typically dominate the budget and vary based on glass type, coatings, thickness, and frame systems. Labor is determined by project scope, site conditions, schedule urgency, and whether the work happens during occupied or unoccupied hours. Value engineering identifies where specification changes cut costs without compromising structural integrity, safety, or warranty. Understanding how these three factors interact helps you forecast budgets accurately and avoid costly surprises mid-project.
What commercial glass cost estimation actually covers
Commercial glass cost estimation is a detailed breakdown that accounts for every component of the glazing system and the site conditions where it gets installed. It goes beyond just pricing a pane of glass.
A complete estimate includes the glass itself (base price for thickness, type, and coatings), the frame system (aluminum extrusions, hardware, and finishes), spacers and sealants, any custom fabrication or assembly, delivery and scheduling, labor for installation, site preparation, testing and commissioning, and contingencies for field conditions. When you work with a commercial glass contractor like Element13, the estimate also accounts for your building's occupancy status, access limitations, and code compliance requirements specific to your project.
Element13's estimating process includes site visits to assess existing conditions, dimension verification, and consultation on code requirements. This front-end effort prevents bid changes after work starts.
How much does commercial glass installation cost per square foot
Commercial glass installation ranges from $40 to $150 per square foot installed, depending on glass type, frame system, project complexity, and location. A basic aluminum storefront with clear float glass sits toward the lower end. A high-performance unitized curtain wall with low-E coatings, argon gas fill, and structural silicone sealants approaches or exceeds the upper range.
The square-foot metric is useful for preliminary budgeting but can mislead if applied uniformly across a mixed project. Tenant improvement glazing in an occupied office building costs more per square foot than new construction glazing in a vacant shell, because labor includes after-hours work and dust containment. A small corner office partition costs more per square foot than a full-floor glass suite, because setup and breakdown time concentrates on fewer units.
Element13 provides itemized estimates that break out material and labor separately, so you can see where the cost actually comes from. This transparency helps you understand trade-offs when value engineering is considered.
What factors drive material costs in commercial glazing
Glass type is the single largest material cost driver. Clear float glass is the baseline. Low-E coatings (which reduce solar heat gain and thermal transmittance) add 15 to 40 percent to glass cost. Laminated glass for safety glazing adds 20 to 60 percent depending on interlayer thickness. Insulated Glass Units (IGUs) with argon gas fill and warm-edge spacers cost roughly twice as much as single-pane glass because they involve assembly, specialized desiccant spacers, and structural integrity demands.
Thickness and size affect cost logarithmically. Half-inch glass costs more than three-eighths inch, but a custom-cut piece at an odd dimension costs disproportionately more than a standard size, because it wastes material on the cutter's table. Large single panes (over 100 square feet) are harder to handle and transport, increasing fabrication and logistics cost.
Frame systems vary widely. Aluminum extrusions (the raw material) have commodity price swings. Powder-coat finishes add cost and timeline. Kynar-500 anodized finishes cost more than standard anodize but offer better durability in harsh environments. Unitized (pre-assembled) curtain wall systems cost more upfront than stick-built (assembled on-site) systems but reduce field labor.
Hardware, gaskets, and pressure plates are often overlooked line items. Building envelope details like flashing, weep holes, and thermal breaks add both material and labor cost but prevent water infiltration and thermal bridging failures later.
Element13 fabricates components in-house, which reduces the markup a subcontractor would add if ordering from a third party. This is one reason owner-specific estimates are more accurate than generic budgets: your actual project is quoted against real shop costs, not industry averages.
Labor costs and installation timeline variables
Labor is priced by the piece, by the day, or by the square foot, depending on the contractor and project type. A storefront installation might be quoted at a fixed price per opening. A large curtain wall gets quoted per hour or per day, with estimated duration based on scope and conditions. Element13 provides fixed pricing where scope is fully defined and date-certain pricing where the schedule is firm.
Installation timeline depends on glass type, frame system, and site constraints. A stick-built storefront with standard sizes takes two to five days for a typical commercial tenant improvement. A unitized curtain wall system can be two to four weeks from first glass order to final install, depending on fabrication queue and field sequencing. Lead times for fabrication are separate from installation; see the section below.
Occupancy status changes labor cost and timeline significantly. Installing glass in a vacant shell allows day shifts, continuous work, and crane access. Installing in an occupied building requires phasing around tenant hours, dust containment, noise restrictions, and coordination with other trades. Element13 routinely handles occupied-building installs and plans schedules to minimize tenant disruption. This adds labor cost (after-hours premiums, containment materials, daily setup and breakdown) but keeps your building operational.
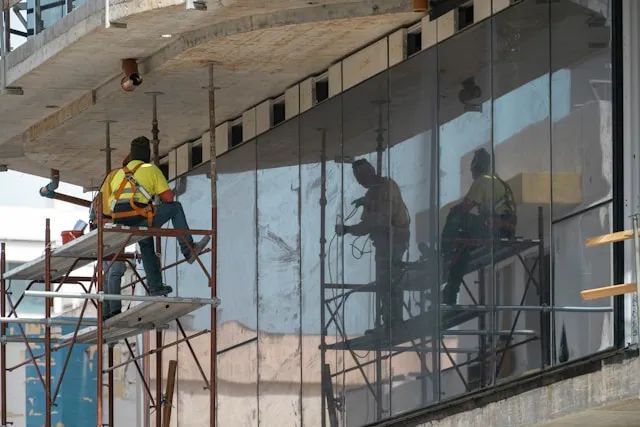
Site conditions matter. Multi-story exterior installs require scaffolding or lifts, both rented at daily rates. Poor existing conditions like out-of-plumb walls or decomposed gaskets require shimming and remedial prep, adding days. Weather delays are factored in but not guaranteed; extended rain or high wind stops work.
Why value engineering reduces costs without cutting quality
Value engineering in commercial glazing is a disciplined process for identifying specification alternatives that lower cost or timeline without compromising performance, safety, or warranty. It is not about cutting corners. It is about matching performance to actual need.
Common value engineering opportunities include specifying single-strength glass where double-strength is over-specified, using clear glass instead of tinted glass where SHGC (solar heat gain coefficient) isn't a constraint, selecting a standard aluminum finish instead of custom powder-coat, choosing stick-built assembly instead of unitized to reduce shop labor, and simplifying mullion configurations to reduce custom fabrication.
CodeCompliance is never compromised. If IBC Section 2406 requires laminated glass at a certain location, value engineering finds a different laminate composition or supplier, not a way around the requirement. If ASTM E1300 calculations show a glass load is marginal, the solution is thicker glass or better support, not accepting risk.
Design-assist and value engineering are core to Element13's process. Before fabrication starts, the team works with you and your architect to review every specification against the actual building code and occupancy requirements. This often identifies opportunities to reallocate budget toward high-visibility elements or to reduce overall cost. Once a value-engineered design is locked, the estimate is firm.
What to ask a commercial glass contractor before hiring
Start with verification of credentials and liability. Ask if the contractor is NACC Master-Certified (National Association of Certified Glaziers), carries commercial general liability insurance, and has a clean safety record. Ask for references on projects similar in size and complexity to yours.
Ask how long the contractor has been in commercial glazing specifically. Residential and commercial glazing are different trades with different code requirements, sequencing demands, and material specifications. Element13 is commercial-only, which means the entire team is trained on commercial building codes, not a mix of residential and commercial work.
Ask about in-house capability. Can the contractor fabricate glass, or does it outsource all fabrication to a third party? In-house fabrication (which Element13 performs) reduces lead time, improves quality control, and gives the contractor a vested interest in avoiding remakes. Ask about air and water testing. What testing happens before glass is installed, and is it performed in-house or sent out? Air infiltration and water resistance testing per ASTM E330 and E331 should be part of the contract for new construction and major tenant improvements, not an optional add-on.
Ask about the estimating process. Will the contractor visit the site, verify existing dimensions, and assess code requirements before quoting, or is the estimate based on drawings alone? A site visit costs time but catches conflicts early, before glass is ordered.
Ask about schedule. What are typical lead times for fabrication and installation? What happens if you need an accelerated schedule? Can the contractor handle your occupancy constraints, or do you need to vacate?
Ask about warranty. What does the contractor warrant, and for how long? Does the warranty cover only fabrication defects, or does it include field sealant failure, which is a common issue if installation wasn't done right?
How long are glass fabrication lead times for commercial projects
Standard glass fabrication lead time is typically two to four weeks from order to shop completion, assuming the design is final and no custom coating or edge work is needed. This window accounts for order entry, material procurement, cutting, coating application (if low-E or other coatings are specified), assembly (if IGUs are part of the spec), quality control testing, and packing for shipment.
Urgent orders (expedited fabrication) compress the timeline to five to ten business days but carry a surcharge, sometimes 15 to 30 percent above standard pricing. Expedite is possible only if the shop has capacity and if materials are in stock. Custom coatings or unusual sizes cannot be rushed.
Delay risk comes from specification changes after fabrication starts. If you modify glass thickness, coating type, or delivery location after the order is placed, the shop may need to scrap partial work and restart. This is why final approval before fabrication is critical. Element13 holds designs in review until you approve in writing, so changes happen before the shop starts, not after.
Delivery adds one to two weeks to lead time if glass is shipped from a distant supplier. Element13's in-house fabrication and regional supplier relationships often allow delivery within the metro Denver area in two to three business days after shop completion, which compresses overall project timeline compared to ordering fabricated glass from out of state.
If you need glass on a tight schedule, discuss this early in the estimating phase. Phasing an installation (some glazing arrives first, other sections follow) is sometimes possible and is worth exploring with your contractor.
What testing does commercial glazing need before installation
Testing serves two purposes: verifying that fabricated components meet specification, and confirming that the installed system performs as designed. Testing requirements vary by code jurisdiction and project type.
Fabrication testing happens in the shop before glass leaves the factory. Insulated Glass Units are tested for seal integrity and argon gas concentration using gas chromatography or similar methods. Laminated glass is tested for adhesion per ASTM C1521 (checking that the interlayer bonds properly to glass). Structural silicone sealant is tested per ASTM C1394 to ensure cure and load-bearing capacity before the IGU is shipped.
Field testing happens after installation. Air infiltration testing per ASTM E330 measures how much outside air leaks through the glazing system at a standardized pressure. Water resistance testing per ASTM E331 applies water spray at pressure to ensure no leakage into the building. These tests are required by code in most jurisdictions for new construction and major retrofits. They verify that installation workmanship met spec.
Element13 performs in-house air and water testing on a diagnostic basis for problem diagnosis (foggy IGUs, water stains at sealant joints). For new installations, testing is coordinated with your general contractor and architect and is included in the project scope if specified. Testing adds two to five business days to schedule because the system must cure fully before pressurization.
If your tenant improvement or new construction scope requires ASTM E330 and E331 testing, confirm this is in the contract and that the contractor has the equipment and trained personnel to perform it. Not all glass contractors do.
Can you handle installation while our building is occupied
Yes, occupied-building installation is routine for Element13. However, it changes cost, timeline, and coordination more than you might expect.
Occupied installations require scheduling work outside business hours (early mornings, evenings, weekends) or in coordination with tenant operating hours. This adds labor cost because workers are on overtime rates or the contractor charges a premium for non-standard hours. Setup and breakdown happen daily, which is less efficient than continuous daytime work but keeps dust and noise out of occupied spaces.
Dust containment is mandatory. Temporary plastic sheeting, negative-pressure fans, and floor protection add cost and extend timeline. If the building has a shared HVAC system, the contractor may need to isolate the work area to prevent dust from traveling to other floors. Noise restrictions mean power tools are limited; more work happens by hand.
Coordination with building management is essential. You need approval for parking, equipment access, elevator use (if moving large glass units), and any roof or exterior staging areas. Schedule conflicts with other contractors or tenant moves can delay work. Building security and access control must be arranged in advance.
Tenant improvement glazing is a core service for Element13, and the team has managed occupied-building schedules in downtown Denver office towers, medical buildings, and retail complexes. The cost premium is real, but it avoids the alternative: vacating the building or working around an extended schedule. Discuss occupancy status upfront when requesting an estimate so labor cost reflects actual conditions.
What code applies to glass in our tenant improvement
Commercial glass in a tenant improvement is governed by the International Building Code (IBC), adopted and amended by the City and County of Denver and your local jurisdiction. The relevant sections are IBC 2406 (safety glazing) and 2407 (glazing design loads).
IBC 2406 specifies where laminated glass or other safety glazing is required: adjacent to doors, in bathrooms above waist height, in glass railings, and in certain architectural elements like sidelights or transom windows. The code defines specific hazard zones (human impact zones). If your tenant improvement includes glass within 24 inches of a door or within 36 inches of the floor near a walking surface, safety glazing may be required. A non-compliant install can result in a code violation notice and work stoppage.
IBC 2407 covers glazing load resistance. The code requires calculations per ASTM E1300 to confirm that the glass and frame system can handle wind load, snow load, and any impact or blast load specific to your geography and occupancy type. The City and County of Denver has specific wind load zones that apply based on building location and height. Centennial is in a particular wind zone, which affects glass thickness requirements.
Thermal performance is not explicitly mandated by IBC for interior tenant improvements, but energy code (Title 24 in Colorado) applies if the improvement involves more than 25 percent of the building's exterior surfaces or if the building is undergoing major rehabilitation. If you are replacing exterior glass, low-E coatings and insulated glazing units are often triggered by energy code, not safety code.
Historic preservation overlay districts in some jurisdictions require approval for glass type and frame appearance, which affects material selection and lead time.
Element13's approach is to identify the code requirements before quoting so that specifications are compliant from the start. Non-compliance discoveries mid-project are expensive and delay schedules. Design-assist reviews catch code conflicts early and confirm that the specification aligns with your local amendments to the IBC.
Commercial glass installation cost estimation requires breaking down three distinct components: materials, labor, and design efficiency. Material costs typically dominate the budget and vary based on glass type, coatings, thickness, and frame systems. Labor is determined by project scope, site conditions, schedule urgency, and whether the work happens during occupied or unoccupied hours. Value engineering identifies where specification changes cut costs without compromising structural integrity, safety, or warranty. Understanding how these three factors interact helps you forecast budgets accurately and avoid costly surprises mid-project.
What commercial glass cost estimation actually covers
Commercial glass cost estimation is a detailed breakdown that accounts for every component of the glazing system and the site conditions where it gets installed. It goes beyond just pricing a pane of glass.
A complete estimate includes the glass itself (base price for thickness, type, and coatings), the frame system (aluminum extrusions, hardware, and finishes), spacers and sealants, any custom fabrication or assembly, delivery and scheduling, labor for installation, site preparation, testing and commissioning, and contingencies for field conditions. When you work with a commercial glass contractor like Element13, the estimate also accounts for your building's occupancy status, access limitations, and code compliance requirements specific to your project.
Element13's estimating process includes site visits to assess existing conditions, dimension verification, and consultation on code requirements. This front-end effort prevents bid changes after work starts.
How much does commercial glass installation cost per square foot
Commercial glass installation ranges from $40 to $150 per square foot installed, depending on glass type, frame system, project complexity, and location. A basic aluminum storefront with clear float glass sits toward the lower end. A high-performance unitized curtain wall with low-E coatings, argon gas fill, and structural silicone sealants approaches or exceeds the upper range.
The square-foot metric is useful for preliminary budgeting but can mislead if applied uniformly across a mixed project. Tenant improvement glazing in an occupied office building costs more per square foot than new construction glazing in a vacant shell, because labor includes after-hours work and dust containment. A small corner office partition costs more per square foot than a full-floor glass suite, because setup and breakdown time concentrates on fewer units.
Element13 provides itemized estimates that break out material and labor separately, so you can see where the cost actually comes from. This transparency helps you understand trade-offs when value engineering is considered.
What factors drive material costs in commercial glazing
Glass type is the single largest material cost driver. Clear float glass is the baseline. Low-E coatings (which reduce solar heat gain and thermal transmittance) add 15 to 40 percent to glass cost. Laminated glass for safety glazing adds 20 to 60 percent depending on interlayer thickness. Insulated Glass Units (IGUs) with argon gas fill and warm-edge spacers cost roughly twice as much as single-pane glass because they involve assembly, specialized desiccant spacers, and structural integrity demands.
Thickness and size affect cost logarithmically. Half-inch glass costs more than three-eighths inch, but a custom-cut piece at an odd dimension costs disproportionately more than a standard size, because it wastes material on the cutter's table. Large single panes (over 100 square feet) are harder to handle and transport, increasing fabrication and logistics cost.
Frame systems vary widely. Aluminum extrusions (the raw material) have commodity price swings. Powder-coat finishes add cost and timeline. Kynar-500 anodized finishes cost more than standard anodize but offer better durability in harsh environments. Unitized (pre-assembled) curtain wall systems cost more upfront than stick-built (assembled on-site) systems but reduce field labor.
Hardware, gaskets, and pressure plates are often overlooked line items. Building envelope details like flashing, weep holes, and thermal breaks add both material and labor cost but prevent water infiltration and thermal bridging failures later.
Element13 fabricates components in-house, which reduces the markup a subcontractor would add if ordering from a third party. This is one reason owner-specific estimates are more accurate than generic budgets: your actual project is quoted against real shop costs, not industry averages.
Labor costs and installation timeline variables
Labor is priced by the piece, by the day, or by the square foot, depending on the contractor and project type. A storefront installation might be quoted at a fixed price per opening. A large curtain wall gets quoted per hour or per day, with estimated duration based on scope and conditions. Element13 provides fixed pricing where scope is fully defined and date-certain pricing where the schedule is firm.
Installation timeline depends on glass type, frame system, and site constraints. A stick-built storefront with standard sizes takes two to five days for a typical commercial tenant improvement. A unitized curtain wall system can be two to four weeks from first glass order to final install, depending on fabrication queue and field sequencing. Lead times for fabrication are separate from installation; see the section below.
Occupancy status changes labor cost and timeline significantly. Installing glass in a vacant shell allows day shifts, continuous work, and crane access. Installing in an occupied building requires phasing around tenant hours, dust containment, noise restrictions, and coordination with other trades. Element13 routinely handles occupied-building installs and plans schedules to minimize tenant disruption. This adds labor cost (after-hours premiums, containment materials, daily setup and breakdown) but keeps your building operational.
Site conditions matter. Multi-story exterior installs require scaffolding or lifts, both rented at daily rates. Poor existing conditions like out-of-plumb walls or decomposed gaskets require shimming and remedial prep, adding days. Weather delays are factored in but not guaranteed; extended rain or high wind stops work.
Why value engineering reduces costs without cutting quality
Value engineering in commercial glazing is a disciplined process for identifying specification alternatives that lower cost or timeline without compromising performance, safety, or warranty. It is not about cutting corners. It is about matching performance to actual need.
Common value engineering opportunities include specifying single-strength glass where double-strength is over-specified, using clear glass instead of tinted glass where SHGC (solar heat gain coefficient) isn't a constraint, selecting a standard aluminum finish instead of custom powder-coat, choosing stick-built assembly instead of unitized to reduce shop labor, and simplifying mullion configurations to reduce custom fabrication.
CodeCompliance is never compromised. If IBC Section 2406 requires laminated glass at a certain location, value engineering finds a different laminate composition or supplier, not a way around the requirement. If ASTM E1300 calculations show a glass load is marginal, the solution is thicker glass or better support, not accepting risk.
Design-assist and value engineering are core to Element13's process. Before fabrication starts, the team works with you and your architect to review every specification against the actual building code and occupancy requirements. This often identifies opportunities to reallocate budget toward high-visibility elements or to reduce overall cost. Once a value-engineered design is locked, the estimate is firm.
What to ask a commercial glass contractor before hiring
Start with verification of credentials and liability. Ask if the contractor is NACC Master-Certified (National Association of Certified Glaziers), carries commercial general liability insurance, and has a clean safety record. Ask for references on projects similar in size and complexity to yours.
Ask how long the contractor has been in commercial glazing specifically. Residential and commercial glazing are different trades with different code requirements, sequencing demands, and material specifications. Element13 is commercial-only, which means the entire team is trained on commercial building codes, not a mix of residential and commercial work.
Ask about in-house capability. Can the contractor fabricate glass, or does it outsource all fabrication to a third party? In-house fabrication (which Element13 performs) reduces lead time, improves quality control, and gives the contractor a vested interest in avoiding remakes. Ask about air and water testing. What testing happens before glass is installed, and is it performed in-house or sent out? Air infiltration and water resistance testing per ASTM E330 and E331 should be part of the contract for new construction and major tenant improvements, not an optional add-on.
Ask about the estimating process. Will the contractor visit the site, verify existing dimensions, and assess code requirements before quoting, or is the estimate based on drawings alone? A site visit costs time but catches conflicts early, before glass is ordered.
Ask about schedule. What are typical lead times for fabrication and installation? What happens if you need an accelerated schedule? Can the contractor handle your occupancy constraints, or do you need to vacate?
Ask about warranty. What does the contractor warrant, and for how long? Does the warranty cover only fabrication defects, or does it include field sealant failure, which is a common issue if installation wasn't done right?
How long are glass fabrication lead times for commercial projects
Standard glass fabrication lead time is typically two to four weeks from order to shop completion, assuming the design is final and no custom coating or edge work is needed. This window accounts for order entry, material procurement, cutting, coating application (if low-E or other coatings are specified), assembly (if IGUs are part of the spec), quality control testing, and packing for shipment.
Urgent orders (expedited fabrication) compress the timeline to five to ten business days but carry a surcharge, sometimes 15 to 30 percent above standard pricing. Expedite is possible only if the shop has capacity and if materials are in stock. Custom coatings or unusual sizes cannot be rushed.
Delay risk comes from specification changes after fabrication starts. If you modify glass thickness, coating type, or delivery location after the order is placed, the shop may need to scrap partial work and restart. This is why final approval before fabrication is critical. Element13 holds designs in review until you approve in writing, so changes happen before the shop starts, not after.
Delivery adds one to two weeks to lead time if glass is shipped from a distant supplier. Element13's in-house fabrication and regional supplier relationships often allow delivery within the metro Denver area in two to three business days after shop completion, which compresses overall project timeline compared to ordering fabricated glass from out of state.
If you need glass on a tight schedule, discuss this early in the estimating phase. Phasing an installation (some glazing arrives first, other sections follow) is sometimes possible and is worth exploring with your contractor.
What testing does commercial glazing need before installation
Testing serves two purposes: verifying that fabricated components meet specification, and confirming that the installed system performs as designed. Testing requirements vary by code jurisdiction and project type.
Fabrication testing happens in the shop before glass leaves the factory. Insulated Glass Units are tested for seal integrity and argon gas concentration using gas chromatography or similar methods. Laminated glass is tested for adhesion per ASTM C1521 (checking that the interlayer bonds properly to glass). Structural silicone sealant is tested per ASTM C1394 to ensure cure and load-bearing capacity before the IGU is shipped.
Field testing happens after installation. Air infiltration testing per ASTM E330 measures how much outside air leaks through the glazing system at a standardized pressure. Water resistance testing per ASTM E331 applies water spray at pressure to ensure no leakage into the building. These tests are required by code in most jurisdictions for new construction and major retrofits. They verify that installation workmanship met spec.
Element13 performs in-house air and water testing on a diagnostic basis for problem diagnosis (foggy IGUs, water stains at sealant joints). For new installations, testing is coordinated with your general contractor and architect and is included in the project scope if specified. Testing adds two to five business days to schedule because the system must cure fully before pressurization.
If your tenant improvement or new construction scope requires ASTM E330 and E331 testing, confirm this is in the contract and that the contractor has the equipment and trained personnel to perform it. Not all glass contractors do.
Can you handle installation while our building is occupied
Yes, occupied-building installation is routine for Element13. However, it changes cost, timeline, and coordination more than you might expect.
Occupied installations require scheduling work outside business hours (early mornings, evenings, weekends) or in coordination with tenant operating hours. This adds labor cost because workers are on overtime rates or the contractor charges a premium for non-standard hours. Setup and breakdown happen daily, which is less efficient than continuous daytime work but keeps dust and noise out of occupied spaces.
Dust containment is mandatory. Temporary plastic sheeting, negative-pressure fans, and floor protection add cost and extend timeline. If the building has a shared HVAC system, the contractor may need to isolate the work area to prevent dust from traveling to other floors. Noise restrictions mean power tools are limited; more work happens by hand.
Coordination with building management is essential. You need approval for parking, equipment access, elevator use (if moving large glass units), and any roof or exterior staging areas. Schedule conflicts with other contractors or tenant moves can delay work. Building security and access control must be arranged in advance.
Tenant improvement glazing is a core service for Element13, and the team has managed occupied-building schedules in downtown Denver office towers, medical buildings, and retail complexes. The cost premium is real, but it avoids the alternative: vacating the building or working around an extended schedule. Discuss occupancy status upfront when requesting an estimate so labor cost reflects actual conditions.
What code applies to glass in our tenant improvement
Commercial glass in a tenant improvement is governed by the International Building Code (IBC), adopted and amended by the City and County of Denver and your local jurisdiction. The relevant sections are IBC 2406 (safety glazing) and 2407 (glazing design loads).
IBC 2406 specifies where laminated glass or other safety glazing is required: adjacent to doors, in bathrooms above waist height, in glass railings, and in certain architectural elements like sidelights or transom windows. The code defines specific hazard zones (human impact zones). If your tenant improvement includes glass within 24 inches of a door or within 36 inches of the floor near a walking surface, safety glazing may be required. A non-compliant install can result in a code violation notice and work stoppage.
IBC 2407 covers glazing load resistance. The code requires calculations per ASTM E1300 to confirm that the glass and frame system can handle wind load, snow load, and any impact or blast load specific to your geography and occupancy type. The City and County of Denver has specific wind load zones that apply based on building location and height. Centennial is in a particular wind zone, which affects glass thickness requirements.
Thermal performance is not explicitly mandated by IBC for interior tenant improvements, but energy code (Title 24 in Colorado) applies if the improvement involves more than 25 percent of the building's exterior surfaces or if the building is undergoing major rehabilitation. If you are replacing exterior glass, low-E coatings and insulated glazing units are often triggered by energy code, not safety code.
Historic preservation overlay districts in some jurisdictions require approval for glass type and frame appearance, which affects material selection and lead time.
Element13's approach is to identify the code requirements before quoting so that specifications are compliant from the start. Non-compliance discoveries mid-project are expensive and delay schedules. Design-assist reviews catch code conflicts early and confirm that the specification aligns with your local amendments to the IBC.
Frequently Asked Questions
Fog between panes indicates that the desiccant spacer has failed or the edge seal is compromised. This is a manufacturing defect or installation issue and should be covered under warranty. The unit cannot be salvaged; it must be replaced. If the IGU is within the warranty period and the failure is due to a fabrication or installation defect, the contractor or manufacturer covers replacement. If the failure occurs after warranty expiration or is due to physical impact or environmental abuse, replacement is your cost. Prevention requires proper installation (correct sealant application, no mechanical stress on the frame) and proper maintenance (no pressure washing directly on seals, no thermal cycling from extreme conditions).
Basic storefront installation takes two to five business days for a standard opening. A full curtain wall on a multi-story building takes two to six weeks from first glass delivery to final install and testing, depending on building height, weather, and sequencing with other trades. Occupied-building work adds 30 to 50 percent to timeline because of daily setup, dust containment, and after-hours constraints. Phased installation (sections completed sequentially) extends timeline but allows partial occupancy. Ask your contractor for a detailed schedule during the estimating phase, with specific assumptions about site conditions, weather windows, and trade coordination.
AAMA (American Architectural Manufacturers Association) ratings classify aluminum window and storefront performance under standardized testing. AAMA 501 is commercial-grade and is the minimum for most tenant improvements. AAMA 502 is commercial high-performance and includes more rigorous water resistance and structural load requirements. AAMA 503 is commercial super-high-performance and is used in curtain walls and high-rise applications where wind loads and water infiltration risk are highest. Centennial-based buildings in typical commercial zones typically require AAMA 502 minimum; buildings on exposed sites or above seven stories may require 503. This is determined by code and wind zone. Element13 designs to the rating your building code requires, not to an assumed standard.
Glass cost is site-specific and order-dependent, but here is a relative ranking for material cost per square foot of installed glass (including basic aluminum frame and standard sealants, no coatings or specialized features): Clear float single-pane, three-eighth inch: baseline cost Clear float, one-half inch: plus 10 to 15 percent Low-E coated IGU, three-eighth inch, argon fill: plus 35 to 50 percent Laminated safety glass, one-half inch, clear: plus 25 to 40 percent Laminated low-E IGU, one-half inch, argon fill: plus 60 to 80 percent Structural silicone glazing system (unitized): plus 40 to 70 percent above stick-built aluminum These are material estimates only and do not include labor, site conditions, or custom fabrication. Actual cost depends on order volume (larger orders get better per-unit pricing), delivery location, and current glass and aluminum commodity pricing.
Yes. Element13 specializes in diagnosing and fixing glazing failures left by other contractors, including water infiltration, sealant failure, structural issues, and non-compliant installations. The team performs in-house air and water testing to identify the root cause, then recommends repair or replacement with warranty. This is common in post-construction scenarios where the original contractor has gone out of business or the defect is discovered years later.
When Glass Door Problems Can't Wait Contact Element13
Your building's glass front entrance doors handle hundreds of entries daily. When they fail, have cracked glass, broken closers, or hardware that won't engage, it's not just inconvenient, it's a security risk. Property managers and general contractors know that entrance problems reflect poorly on the entire building and create liability concerns.